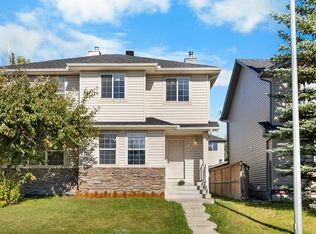
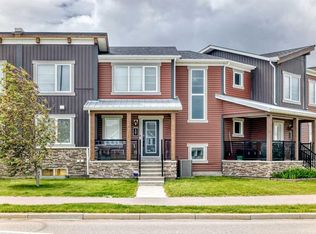
Fantastic family friendly location, NO CONDO FEES! This 4 bedroom 2-storey semi-detached home, is nestled on a quiet street and has over 1800 sqft of developed living space. Living room is facing a large park and green space. The main level features wood flooring throughout the nice sized living room, which leads through to the highly functional kitchen. Features an island with sink, corner pantry, and great cabinet/counter space. This level is complete with an eating nook overlooks the spacious backyard, 2 piece bathroom. This home features: stainless steel appliances and tasteful décor with Brand new stove in 2026, New hot water tank in 2025, new roof class 4 Shingles and gutters in 2025, new washer in 2025 and new dryer in 2024. . Upstairs you'll find 3 good sized bedrooms, 4 piece bathroom, and primary bedroom with a walk-in closet. The basement is fully developed with a family room, 4th bedroom with large window, and modern 4 piece bath. Backyard is fully fenced/landscaped and space to park. Conveniently located close to major routes and a short drive to the Airport. School and Daycare literally just a few steps away. The location is perfect for Families and first time home buyers. , Don’t miss out on this great home!. OPEN HOUSE OCTOBER 17 at 2:00PM-4:00PM. OCTOBER 18 SUNDAY at 2:00PM-4:00PM.
For sale
C$449,000
75 W Covepark Sq NE, Calgary, AB T3K 5W9
4beds
1,291sqft
Semi Detached (Half Duplex)
Built in 2003
-- sqft lot
$-- Zestimate®
C$348/sqft
C$-- HOA
What's special
Highly functional kitchenCorner pantryStainless steel appliancesSpace to park
- 50 days
- 32
- 0
Zillow last checked:
Listing updated:
Listed by:
Kristy Fa, Broker,
Ymk Real Estate & Management Inc.
Source: courtesy of Pillar9 System,MLS®#: A2342341 Originating MLS®#: Calgary
Facts & features
Interior
Bedrooms & bathrooms
- Bedrooms: 4
- Bathrooms: 3
- Full bathrooms: 2
- 1/2 bathrooms: 1
Bedroom
- Level: Upper
- Dimensions: 9`5" x 10`4"
Other
- Level: Upper
- Dimensions: 13`7" x 10`11"
Bedroom
- Level: Upper
- Dimensions: 9`3" x 11`10"
Bedroom
- Level: Basement
- Dimensions: 12`0" x 10`1"
Other
- Level: Main
- Dimensions: 4`11" x 5`0"
Other
- Level: Upper
- Dimensions: 9`3" x 4`11"
Other
- Level: Basement
- Dimensions: 6`2" x 6`6"
Dining room
- Level: Main
- Dimensions: 13`9" x 8`5"
Family room
- Level: Basement
- Dimensions: 13`7" x 12`2"
Kitchen
- Level: Main
- Dimensions: 13`9" x 9`4"
Laundry
- Level: Basement
- Dimensions: 8`9" x 7`0"
Living room
- Level: Main
- Dimensions: 13`6" x 12`8"
Pantry
- Level: Main
- Dimensions: 3`1" x 3`11"
Heating
- Forced Air, Natural Gas
Cooling
- None
Appliances
- Included: Dishwasher, Dryer, Electric Stove, Microwave, Range, Refrigerator, Washer
- Laundry: In Basement
Features
- Kitchen Island, See Remarks
- Flooring: Carpet, Ceramic Tile, Laminate
- Basement: Full
- Has fireplace: No
- Common walls with other units/homes: 1 Common Wall
Interior area
- Total interior livable area: 1,291 sqft
- Finished area above ground: 1,291
- Finished area below ground: 509
Property
Parking
- Total spaces: 2
- Parking features: Parking Pad
- Has uncovered spaces: Yes
Features
- Levels: Two,2 Storey
- Stories: 1
- Patio & porch: None
- Exterior features: Garden, Other, Private Entrance
- Fencing: Fenced
- Frontage length: 77.72M 255`0"
Lot
- Size: 2,613 Square Feet
- Features: Back Lane, Front Yard, Landscaped, Treed
Details
- Parcel number: 112332920
- Zoning: R-G
Construction
Type & style
- Home type: MultiFamily
- Property subtype: Semi Detached (Half Duplex)
- Attached to another structure: Yes
Materials
- Stone, Vinyl Siding
- Foundation: Concrete Perimeter
- Roof: Asphalt Shingle
Condition
- New construction: No
- Year built: 2003
Community & HOA
Community
- Features: Park, Playground, Sidewalks, Street Lights
- Subdivision: Coventry Hills
HOA
- Has HOA: No
Location
- Region: Calgary
Financial & listing details
- Price per square foot: C$348/sqft
- Date on market: 9/5/2026
- Inclusions: N.A
Price history
Price history is unavailable.
Public tax history
Tax history is unavailable.
Climate risks
Neighborhood: Coventry Hills
Nearby schools
GreatSchools rating
No schools nearby
We couldn't find any schools near this home.

Similar homes
- C$454,9004 bd3 ba1.4k sqft754 S Luxstone Gate SW, Airdrie, AB T4B 0H3For Sale
 MLS ID #A2353170, Flo Volcko, Associate, Real Broker. courtesy of Pillar9 System
- C$529,9003 bd3 ba1.4k sqft189 N Carringvue Way NW, Calgary, AB T3P 1K6For Sale
 MLS ID #A2348509, Tauseef Chughtai, Associate, Creekside Realty. courtesy of Pillar9 System
- C$424,9993 bd2 ba1k sqft4111 E 58th St NE, Calgary, AB T1Y 4G1For Sale
 MLS ID #A2353508, Bikramjit Sra, Associate, Exp Realty. courtesy of Pillar9 System
- C$449,9003 bd3 ba1.4k sqft1207 NE 140th Ave NW, Calgary, AB T3P 0Y5For Sale
 MLS ID #A2327152, Haroon Chughtai, Associate, First Place Realty. courtesy of Pillar9 System
