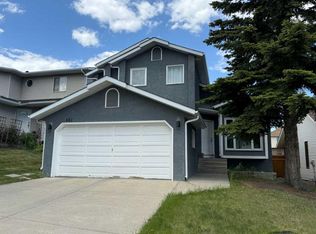
Welcome Home to this beautifully maintained family home located on a quiet street in the highly desirable Northwest community of Panorama Hills. Offering 1,672 sq. ft. of developed living space, this standout property features 3 bedrooms, 2.5 bathrooms, and a bright upper bonus room. The main floor welcomes you with large windows, a spacious living room with a cozy gas fireplace, and a functional kitchen equipped with a large centre island and a sunlit dining area. Setting this home completely apart is the rare main floor primary suite, featuring a private ensuite and walk-in closet—perfect for accessible, single-level living. Upstairs hosts two additional spacious bedrooms, a full bathroom, and a flexible Bonus Room which can be converted easily to another bedroom, office, or used for movie nights. The untouched basement has the potential of adding a side door with the staircase landing located on the side of the home, offering incredible potential to be developed for a future rental area. Outside, you will find a low-maintenance backyard and a convenient parking pad with easy access via a wide back lane. Located just minutes from schools, parks, playgrounds, Panorama Hills shopping centres, VIVO Centre, the library, restaurants, pubs, Costco, the airport, and Stoney Trail, this home offers unmatched convenience. Call today to book your personal viewing!
For sale
C$542,000
95 N Panora Close NW, Calgary, AB T3K 0G4
3beds
1,672sqft
Single Family Residence
Built in 2007
3,484 Square Feet Lot
$-- Zestimate®
C$324/sqft
C$22/mo HOA
What's special
Quiet streetBright upper bonus roomLarge windowsCozy gas fireplaceFunctional kitchenLarge centre islandSunlit dining area
- 3 days
- 19
- 0
Zillow last checked:
Listing updated:
Listed by:
Tony Dimarzo, Associate,
Re/Max House Of Real Estate
Source: courtesy of Pillar9 System,MLS®#: A2347756 Originating MLS®#: Calgary
Originating MLS®#: CalgaryFacts & features
Interior
Bedrooms & bathrooms
- Bedrooms: 3
- Bathrooms: 3
- Full bathrooms: 2
- 1/2 bathrooms: 1
Other
- Level: Main
- Dimensions: 13`11" x 11`7"
Bedroom
- Level: Upper
- Dimensions: 7`7" x 8`9"
Bedroom
- Level: Upper
- Dimensions: 10`4" x 9`10"
Other
- Level: Main
- Dimensions: 4`11" x 4`8"
Other
- Level: Upper
- Dimensions: 7`7" x 8`9"
Other
- Level: Main
- Dimensions: 5`11" x 9`8"
Bonus room
- Level: Upper
- Dimensions: 13`11" x 11`11"
Kitchen
- Level: Main
- Dimensions: 13`0" x 11`6"
Living room
- Level: Main
- Dimensions: 14`5" x 13`10"
Other
- Level: Main
- Dimensions: 10`10" x 9`4"
Walk in closet
- Level: Main
- Dimensions: 5`3" x 4`10"
Heating
- Forced Air, Natural Gas
Cooling
- None
Appliances
- Included: Dishwasher, Dryer, Electric Range, Microwave, Microwave Hood Fan, Refrigerator, Washer
- Laundry: In Basement
Features
- Closet Organizers, Kitchen Island, Pantry
- Windows: Window Coverings
- Basement: Full
- Number of fireplaces: 1
- Fireplace features: Gas, Great Room, Insert, Stone
Interior area
- Total interior livable area: 1,672 sqft
- Finished area above ground: 1,672
Video & virtual tour
Property
Parking
- Total spaces: 2
- Parking features: Off Street, Parking Pad
- Has uncovered spaces: Yes
Features
- Levels: Two,2 Storey
- Stories: 1
- Patio & porch: Deck
- Exterior features: BBQ gas line
- Fencing: Fenced,Partial
- Frontage length: 9.14M 30`0"
Lot
- Size: 3,484 Square Feet
- Features: Back Lane, Back Yard, Front Yard, Landscaped, Rectangular Lot, Street Lighting
Details
- Parcel number: 112248862
- Zoning: R-1N
Construction
Type & style
- Home type: SingleFamily
- Property subtype: Single Family Residence
Materials
- Silent Floor Joists, Stone, Vinyl Siding
- Foundation: Concrete Perimeter
- Roof: Asphalt
Condition
- New construction: No
- Year built: 2007
Community & HOA
Community
- Features: Park, Playground, Street Lights
- Subdivision: Panorama Hills
HOA
- Has HOA: No
- Amenities included: None
- HOA fee: C$263 annually
Location
- Region: Calgary
Financial & listing details
- Price per square foot: C$324/sqft
- Date on market: 10/2/2026
- Inclusions: Refrigerator basement
Price history
Price history is unavailable.
Public tax history
Tax history is unavailable.
Climate risks
Neighborhood: Panorama Hills
Nearby schools
GreatSchools rating
No schools nearby
We couldn't find any schools near this home.
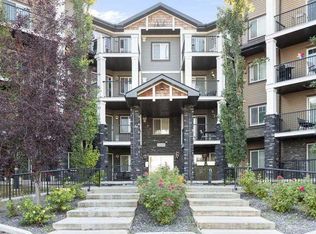
- C$199,0001 bd1 ba581 sqft130 Panatella St NW #2217, Calgary, AB T3K0Y6For Sale
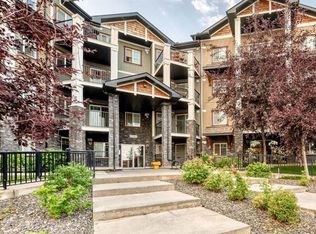
- C$208,8001 bd1 ba697 sqft130 NE Panatella St NW #1110, Calgary, AB T3K0Y6For Sale
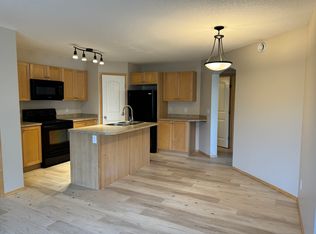
- C$--2 bd1 ba900 sqft130 Panatella St NW #101, Calgary, AB T3K0Y6Off Market
- C$264,9952 bd2 ba757 sqft60 E Panatella St NW #4313, Calgary, AB T3K0M3For Sale

Similar homes
- C$574,9004 bd4 ba1.3k sqft238 E Skyview Point Rd NE, Calgary, AB T3N 0K7For Sale
 MLS ID #A2349152, Kanwarbir Pannu, Associate, Maxwell Central. courtesy of Pillar9 System
 - C$639,0004 bd3 ba1.6k sqft53 SE Royal Birch Way NW, Calgary, AB T3G 5X8For Sale
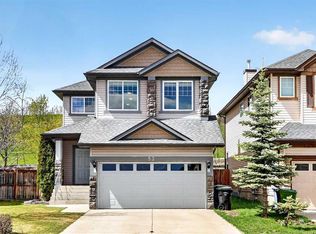 MLS ID #A2349681, Sharon Aitken, Associate, Frame Realty Group Inc.. courtesy of Pillar9 System
 - C$529,9004 bd3 ba1.2k sqft31 Coventry Rd NE, Calgary, AB T3K 5M9For Sale
 Century 21 Canada
 - C$574,5003 bd3 ba1.7k sqft651 S Macewan Dr NW, Calgary, AB T3K 3R1For Sale
 MLS ID #A2337819, Bill Macdougall, Broker, Optimum Realty Group. courtesy of Pillar9 System
