Welcome to this charming and well-cared-for home in Coventry Hills. Stepping inside, you are greeted by a clean, inviting entry that leads up to a bright open-concept main floor. The functional kitchen includes an eating bar overlooking the dining space and living room, where large windows and a sliding glass door let in plenty of natural light—perfect for enjoying relaxed evenings indoors. The main level features a comfortable primary bedroom, a secondary bedroom, and a full 4-piece bath. Downstairs, the finished basement feels open and bright with full-size windows and a cozy gas fireplace in the family room, alongside a third bedroom and a second 4-piece bathroom that make for a practical family layout. Thoughtful updates offer extra peace of mind, including a replaced hot water tank (2021) and a new roof (2025). Outdoors, the space features a freshly painted west-facing deck and a manageable yard area for kids or pets, complete with a double detached garage off the alley. Located just behind Coventry Hills Centre, this home offers everyday convenience with schools, parks, shopping, and major roadways only minutes away.
For sale
C$490,000
240 Covehaven Rd NE, Calgary, AB T3K 5W8
3beds
905sqft
Single Family Residence
Built in 2003
3,049 Square Feet Lot
$-- Zestimate®
C$541/sqft
C$-- HOA
What's special
Clean inviting entryBright open-concept main floorFunctional kitchenComfortable primary bedroomFreshly painted west-facing deck
- 52 days
- 27
- 0
Zillow last checked:
Listing updated:
Listed by:
Annie Liu, Associate,
Homecare Realty Ltd.,
Derek Yu, Associate,
Homecare Realty Ltd.
Source: courtesy of Pillar9 System,MLS®#: A2342704 Originating MLS®#: Calgary
Originating MLS®#: CalgaryFacts & features
Interior
Bedrooms & bathrooms
- Bedrooms: 3
- Bathrooms: 2
- Full bathrooms: 2
Bedroom
- Level: Main
- Dimensions: 10`0" x 9`7"
Other
- Level: Main
- Dimensions: 14`5" x 11`3"
Bedroom
- Level: Lower
- Dimensions: 10`7" x 10`6"
Other
- Level: Main
- Dimensions: 4`11" x 7`11"
Other
- Level: Lower
- Dimensions: 7`3" x 4`11"
Dining room
- Level: Main
- Dimensions: 8`6" x 8`4"
Other
- Level: Main
- Dimensions: 7`4" x 7`5"
Other
- Level: Lower
- Dimensions: 7`4" x 9`9"
Game room
- Level: Lower
- Dimensions: 17`3" x 17`11"
Kitchen
- Level: Main
- Dimensions: 10`4" x 12`4"
Living room
- Level: Main
- Dimensions: 14`1" x 10`11"
Storage
- Level: Lower
- Dimensions: 7`2" x 11`9"
Heating
- Fireplace(s), Forced Air
Cooling
- Central Air
Appliances
- Included: Dishwasher, Dryer, Electric Stove, Garage Control(s), Microwave Hood Fan, Range Hood, Refrigerator, Washer
- Laundry: In Basement
Features
- Breakfast Bar, Ceiling Fan(s), Closet Organizers
- Flooring: Ceramic Tile
- Windows: Window Coverings
- Basement: Full
- Number of fireplaces: 1
- Fireplace features: Gas, Raised Hearth, Recreation Room, Stone
Interior area
- Total interior livable area: 905.70 sqft
- Finished area above ground: 905
- Finished area below ground: 788
Property
Parking
- Total spaces: 2
- Parking features: Double Garage Detached
- Garage spaces: 2
Features
- Levels: Bi-Level
- Stories: 1
- Patio & porch: Deck
- Exterior features: Awning(s), Private Yard
- Fencing: Fenced
- Frontage length: 8.56M 28`1"
Lot
- Size: 3,049 Square Feet
- Features: Back Lane, Back Yard, Front Yard
Details
- Parcel number: 112174519
- Zoning: R-G
Construction
Type & style
- Home type: SingleFamily
- Property subtype: Single Family Residence
Materials
- Stone, Vinyl Siding
- Foundation: Concrete Perimeter
- Roof: Asphalt Shingle
Condition
- New construction: No
- Year built: 2003
Community & HOA
Community
- Features: Park, Playground, Sidewalks, Street Lights
- Subdivision: Coventry Hills
HOA
- Has HOA: No
Location
- Region: Calgary
Financial & listing details
- Price per square foot: C$541/sqft
- Date on market: 9/4/2026
- Inclusions: N/A
Price history
Price history is unavailable.
Public tax history
Tax history is unavailable.
Climate risks
Neighborhood: Coventry Hills
Nearby schools
GreatSchools rating
No schools nearby
We couldn't find any schools near this home.
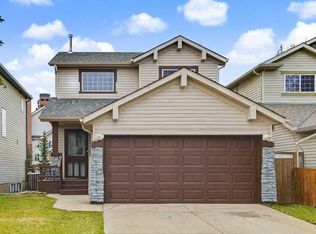
- C$629,9005 bd4 ba1.3k sqft176 N Covehaven Rd NE, Calgary, AB T3K5W7For Sale
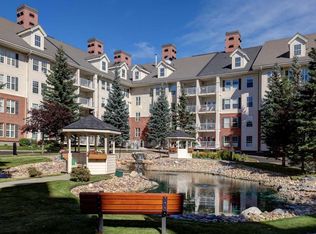
- C$365,0001 bd1 ba910 sqft151 SW Country Village Rd NE #2452, Calgary, AB T3K5X5For Sale
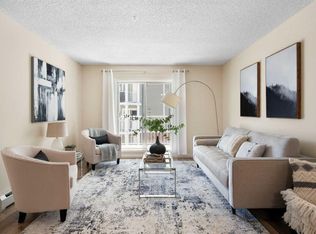
- C$269,9002 bd2 ba838 sqft69 S Country Village Mnr NE #5209, Calgary, AB T3K0P1For Sale
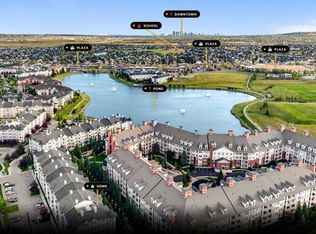
- C$319,9002 bd2 ba838 sqft31 Country Village Mnr NE #4408, Calgary, AB T3K0T3For Sale
Similar homes
- C$509,9004 bd3 ba1.2k sqft31 SE Coventry Rd NE, Calgary, AB T3K 5M9For Sale
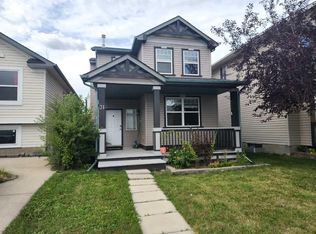 MLS ID #A2340545, Rick Qi, Associate, Century 21 Bravo Realty. courtesy of Pillar9 System
 - C$499,9005 bd2 ba1k sqft76 S Coville Close NE, Calgary, AB T3K 5W1For Sale
 MLS ID #A2334149, Terry Lau, Associate, Grand Realty. courtesy of Pillar9 System
 - C$564,9005 bd3 ba1k sqft30 W Covehaven Vw NE, Calgary, AB T3K 5S4For Sale
 MLS ID #A2337869, Ricky Ahuja, Associate, Maxwell Capital Realty. courtesy of Pillar9 System
 - C$484,9003 bd2 ba1.1k sqft70 W Edgeburn Cres NW, Calgary, AB T3A 4J3For Sale
 MLS ID #A2353589, Kripa Patel, Associate, Re/Max First. courtesy of Pillar9 System
