FRESHLY PAINTED | NEW FLOORING | REFRESHED KITCHEN | FUTURE DOUBLE GARAGE POTENTIAL! An exceptional opportunity to own a recently updated detached home in the highly sought-after NW community of Edgemont UNDER $500K, offering the perfect combination of modern improvements, functional living space, and an unbeatable location! This 3 bedroom, 2.5 bathroom home features approximately 1,100 SqFt above grade, a fully developed basement, and a spacious private backyard. Recent improvements include fresh paint, new flooring, refreshed kitchen cabinetry, and a brightened kitchen, creating a clean, welcoming, and move-in-ready space. The functional main level features bright living and dining areas, while all 3 bedrooms are conveniently located upstairs. The finished basement provides additional living space with a spacious recreation area, perfect for a family room, home office, gym, or entertainment space. Outside, enjoy a private, fully fenced backyard with plenty of room for outdoor dining, entertaining, kids, or pets. Rear parking is conveniently accessed from the back alley, with ample space and excellent potential to construct a future double detached garage while still maintaining a generous backyard. The location is a standout, with Real Canadian Superstore and a major shopping plaza approximately a minute away by car, along with restaurants, everyday services, parks, and several nearby schools. Edgemont is also known for its excellent NW accessibility, with quick connections to Shaganappi Trail, Sarcee Trail, and John Laurie Boulevard, making it easy to travel throughout the city. Nose Hill Park is just minutes away, offering kilometres of pathways and green space for walking, biking, and enjoying the outdoors. A fantastic opportunity to own an updated detached home with a developed basement, private yard, rear parking, and future garage potential in one of Calgary's most established NW communities.
For sale
C$484,900
70 W Edgeburn Cres NW, Calgary, AB T3A 4J3
3beds
1,101sqft
Single Family Residence
Built in 1983
2,613 Square Feet Lot
$-- Zestimate®
C$440/sqft
C$-- HOA
What's special
Freshly paintedNew flooringRefreshed kitchen cabinetryBrightened kitchenPrivate fully fenced backyardGenerous backyard
- 2 days
- 18
- 1
Zillow last checked:
Listing updated:
Listed by:
Kripa Patel, Associate,
Re/Max First
Source: courtesy of Pillar9 System,MLS®#: A2353589 Originating MLS®#: Calgary
Facts & features
Interior
Bedrooms & bathrooms
- Bedrooms: 3
- Bathrooms: 2
- Full bathrooms: 1
- 1/2 bathrooms: 1
Bedroom
- Level: Upper
- Dimensions: 8`6" x 14`5"
Other
- Level: Upper
- Dimensions: 11`4" x 13`1"
Bedroom
- Level: Upper
- Dimensions: 7`11" x 11`11"
Other
- Level: Main
- Dimensions: 3`0" x 6`4"
Other
- Level: Upper
- Dimensions: 5`1" x 8`2"
Game room
- Level: Basement
- Dimensions: 14`11" x 13`2"
Other
- Level: Main
- Dimensions: 9`11" x 12`3"
Living room
- Level: Main
- Dimensions: 13`2" x 15`7"
Heating
- Forced Air
Cooling
- None
Appliances
- Included: Dishwasher, Electric Range, Refrigerator
- Laundry: In Basement
Features
- No Animal Home, Pantry
- Flooring: Carpet, Laminate
- Basement: Full
- Has fireplace: No
Interior area
- Total interior livable area: 1,101 sqft
Video & virtual tour
Property
Parking
- Total spaces: 2
- Parking features: Off Street, Parking Pad
- Has uncovered spaces: Yes
Features
- Levels: Two,2 Storey
- Stories: 1
- Patio & porch: None
- Exterior features: BBQ gas line, Private Yard
- Fencing: Fenced
- Frontage length: 2.37M 7`9"
Lot
- Size: 2,613 Square Feet
- Features: Back Lane, No Neighbours Behind, Rectangular Lot, Treed
Details
- Parcel number: 112207750
- Zoning: R-CG
Construction
Type & style
- Home type: SingleFamily
- Property subtype: Single Family Residence
Materials
- Metal Siding, Wood Frame
- Foundation: Concrete Perimeter
- Roof: Asphalt Shingle
Condition
- New construction: No
- Year built: 1983
Community & HOA
Community
- Features: Park, Playground
- Subdivision: Edgemont
HOA
- Has HOA: No
Location
- Region: Calgary
Financial & listing details
- Price per square foot: C$440/sqft
- Date on market: 10/20/2026
- Inclusions: n/a
Price history
Price history is unavailable.
Public tax history
Tax history is unavailable.
Climate risks
Neighborhood: Edgemont
Nearby schools
GreatSchools rating
No schools nearby
We couldn't find any schools near this home.
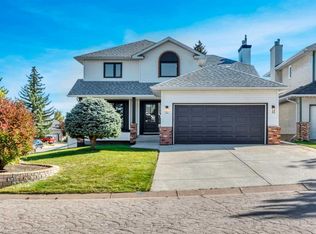
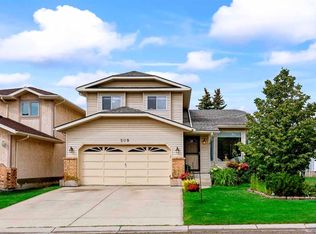
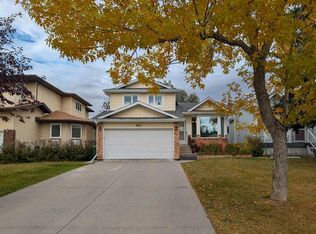
Similar homes
- C$470,0003 bd3 ba1.5k sqft163 NE Citadel Dr NW, Calgary, AB T3G 4J5For Sale
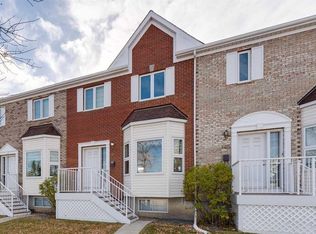 MLS ID #A2351270, Michael Beckett, Associate, Re/Max Realty Professionals. courtesy of Pillar9 System
- C$498,0002 bd3 ba1.4k sqft145 Hamptons Line NW, Calgary, AB T3A 5V9For Sale
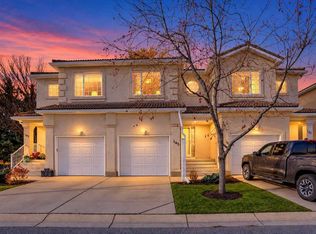 MLS ID #A2353604, Xing Wen Li, Associate, Homecare Realty Ltd.. courtesy of Pillar9 System
- C$575,0003 bd2 ba1.1k sqft119 NE Hawkmount Close NW, Calgary, AB T3G 3Z5For Sale
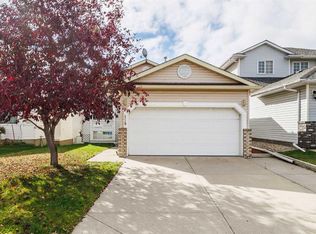 MLS ID #A2351848, Don Wong, Associate, 2% Realty. courtesy of Pillar9 System
- C$639,9003 bd3 ba1.4k sqft119 Edgepark Vlg NW, Calgary, AB T3A 3S2For Sale
 MLS ID #A2352178, Lesley Birkkjaer, Associate, Re/Max Realty Professionals. courtesy of Pillar9 System
