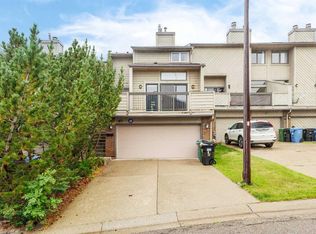
Welcome to Edgepark Villas, where bungalow living meets modern design in one of NW Calgary's most desirable communities. This spacious walkout villa offers over 2,900 sq. ft. of developed living space and backs onto the beautifully landscaped central courtyard and gazebo. The heart of the home is the stunning open-concept main floor, designed to maximize both space and natural light. The beautifully renovated kitchen showcases sleek European-inspired cabinetry, stone countertops, stainless steel appliances, and an impressive 10-foot island that has been thoughtfully repositioned to enhance functionality and create a more spacious living area. Three newly installed pot lights above the island provide additional lighting, making this beautiful space even more inviting for everyday living and entertaining. Vaulted ceilings and a cozy gas fireplace enhance the spacious living room, while large windows and patio doors lead to a private balcony overlooking the peaceful green space. The main level also offers a generous primary bedroom complete with a walk-in closet and ensuite, a second bedroom or home office, a full bathroom, convenient main-floor laundry, and direct access to the attached double garage. Downstairs, the fully developed walkout basement provides exceptional flexibility with a massive recreation room ideal for a media area, games room, fitness space, or hobby area. A large third bedroom, full bathroom, and spacious flex room offer plenty of room for guests, a home office, or additional living space. Step outside to the lower patio and enjoy the beautifully maintained courtyard setting. Additional improvements include new luxury vinyl plank flooring throughout, replacement of all Poly-B plumbing, newer windows and window coverings, a high-efficiency furnace, and a newer hot water tank. These valuable updates complement the home's spacious and functional layout. Edgepark Villas offers a low-maintenance lifestyle in a prime location close to shopping, transit, parks, walking paths, and major roadways. Ample visitor parking is conveniently located along the fence, just around the corner from the unit, making it easy to welcome family and friends. A rare opportunity to enjoy spacious bungalow living in the heart of Edgemont!
For sale
C$639,900
119 Edgepark Vlg NW, Calgary, AB T3A 3S2
3beds
1,476sqft
Townhouse
Built in 1990
-- sqft lot
$-- Zestimate®
C$434/sqft
C$545/mo HOA
What's special
Spacious walkout villaStunning open-concept main floorBeautifully renovated kitchenSleek european-inspired cabinetryStone countertopsStainless steel appliancesVaulted ceilings
- 1 day
- 16
- 0
Zillow last checked:
Listing updated:
Listed by:
Lesley Birkkjaer, Associate,
Re/Max Realty Professionals
Source: courtesy of Pillar9 System,MLS®#: A2352178 Originating MLS®#: Calgary
Originating MLS®#: CalgaryFacts & features
Interior
Bedrooms & bathrooms
- Bedrooms: 3
- Bathrooms: 3
- Full bathrooms: 3
Other
- Level: Main
- Dimensions: 11`9" x 21`1"
Bedroom
- Level: Main
- Dimensions: 9`9" x 11`6"
Bedroom
- Level: Lower
- Dimensions: 11`9" x 16`1"
Other
- Level: Main
- Dimensions: 7`11" x 4`11"
Other
- Level: Lower
- Dimensions: 7`7" x 8`4"
Other
- Level: Main
- Dimensions: 11`9" x 8`3"
Breakfast nook
- Level: Main
- Dimensions: 9`9" x 8`8"
Dining room
- Level: Main
- Dimensions: 18`11" x 12`0"
Flex space
- Level: Lower
- Dimensions: 18`8" x 12`10"
Foyer
- Level: Main
- Dimensions: 5`0" x 10`7"
Other
- Level: Lower
- Dimensions: 15`6" x 12`1"
Game room
- Level: Lower
- Dimensions: 21`9" x 29`5"
Kitchen
- Level: Main
- Dimensions: 9`9" x 14`8"
Laundry
- Level: Main
- Dimensions: 8`1" x 8`4"
Living room
- Level: Main
- Dimensions: 12`8" x 19`11"
Walk in closet
- Level: Main
- Dimensions: 7`10" x 5`11"
Heating
- Forced Air
Cooling
- None
Appliances
- Included: Built-In Electric Range, Dishwasher, Garage Control(s), Refrigerator, Washer/Dryer
- Laundry: In Unit, Main Level
Features
- Kitchen Island, No Animal Home, No Smoking Home, Open Floorplan, Stone Counters, Vaulted Ceiling(s), Walk-In Closet(s)
- Flooring: Laminate
- Windows: Window Coverings
- Basement: Full
- Number of fireplaces: 1
- Fireplace features: Gas
- Common walls with other units/homes: 2+ Common Walls
Interior area
- Total interior livable area: 1,476 sqft
- Finished area above ground: 1,476
- Finished area below ground: 1,455
Video & virtual tour
Property
Parking
- Total spaces: 2
- Parking features: Double Garage Attached, Attached Garage
- Attached garage spaces: 2
Features
- Levels: One
- Stories: 1
- Entry location: Ground
- Patio & porch: Balcony(s), Patio
- Exterior features: Balcony, Courtyard, Private Entrance
- Fencing: None
Lot
- Features: Backs on to Park/Green Space, Gazebo, Landscaped, Low Maintenance Landscape
Details
- Parcel number: 112776190
- Zoning: M-CG d44
Construction
Type & style
- Home type: Townhouse
- Property subtype: Townhouse
- Attached to another structure: Yes
Materials
- Stucco, Wood Frame
- Foundation: Concrete Perimeter
- Roof: Asphalt Shingle
Condition
- New construction: No
- Year built: 1990
Community & HOA
Community
- Features: Park, Playground, Sidewalks, Street Lights
- Subdivision: Edgemont
HOA
- Has HOA: Yes
- Amenities included: Gazebo, Visitor Parking
- Services included: Common Area Maintenance, Insurance, Maintenance Grounds, Professional Management, Reserve Fund Contributions, Snow Removal, Trash
- HOA fee: C$545 monthly
Location
- Region: Calgary
Financial & listing details
- Price per square foot: C$434/sqft
- Date on market: 10/20/2026
- Inclusions: NA
Price history
Price history is unavailable.
Public tax history
Tax history is unavailable.
Climate risks
Neighborhood: Edgemont
Nearby schools
GreatSchools rating
No schools nearby
We couldn't find any schools near this home.

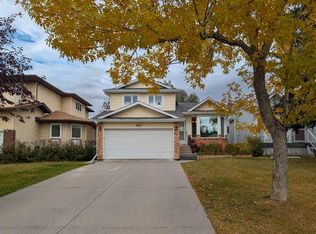

Similar homes
- C$579,9002 bd4 ba1.8k sqft5790 W Patina Dr SW #24, Calgary, AB T3H 2Y5For Sale
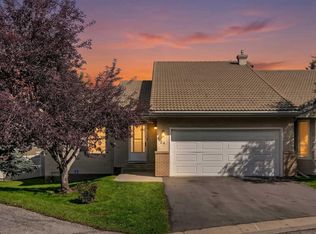 MLS ID #A2353342, Len T. Wong, Associate Broker, Re/Max Complete Realty. courtesy of Pillar9 System
 - C$529,9003 bd3 ba1.5k sqft205 N Edgedale Gdns NW, Calgary, AB T3A 4M6For Sale
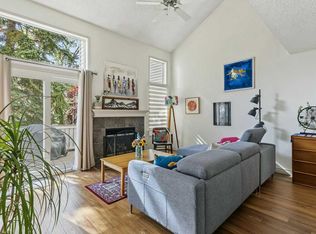 MLS ID #A2347603, Colleen Whelan, Associate, Maxwell Capital Realty. courtesy of Pillar9 System
 - C$689,9995 bd5 ba1.6k sqft509 S Hawkhill Pl NW, Calgary, AB T3G 3M3For Sale
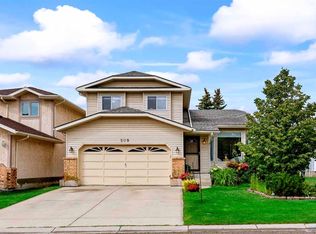 MLS ID #A2343246, Patrick Krause, Associate, Re/Max Complete Realty. courtesy of Pillar9 System
 - C$575,0003 bd4 ba1.5k sqft40 SE Edgemont Estates Rd NW, Calgary, AB T3A 2M5For Sale
 MLS ID #A2343158, Don Wong, Associate, 2% Realty. courtesy of Pillar9 System
