INCREDIBLE VALUE IN HIDDEN VALLEY! Discover this beautifully updated 4-BEDROOM WALKOUT HOME tucked away on a peaceful CUL-DE-SAC, surrounded by mature trees and just steps from a POND, NEW PLAYGROUND, PARKS, PATHWAYS & SCHOOLS. Offering 2.5 BATHROOMS, DOUBLE ATTACHED GARAGE and a FULLY FINISHED WALKOUT BASEMENT, this home combines space, privacy and future potential in an established NW Calgary community. The heart of the home is the impressive RENOVATED KITCHEN, highlighted by a striking WATERFALL GRANITE ISLAND, granite countertops, pantry, newer fridge and BUILT-IN COOKTOP—ideal for family living and entertaining. The RENOVATED PRIMARY ENSUITE adds a modern touch, while recent improvements including NEW WASHER & DRYER, NEW GARAGE DOOR & NEW BASEMENT FLOORING make this home truly move-in ready. Downstairs, the WALKOUT BASEMENT provides excellent additional living space and features a framed and drywalled 4-PIECE BATHROOM ROUGH-IN, ready for future completion. With its separate walkout access, the basement also offers exciting potential for a LEGAL BASEMENT SUITE (subject to City approval and permits)—ideal for multi-generational living or future rental possibilities. Step outside to a private landscaped backyard with DECK & PATIO, perfect for summer entertaining or relaxing among the mature surroundings. A fantastic opportunity to own a WALKOUT HOME in HIDDEN VALLEY with updates, space and excellent future potential. 3D/VIRTUAL TOUR AVAILABLE. QUICK POSSESSION AVAILABLE. BOOK YOUR PRIVATE SHOWING TODAY!
For sale
C$724,900
307 W Hidden Cv NW, Calgary, AB T3A 5G8
4beds
1,737sqft
Single Family Residence
Built in 1994
5,227 Square Feet Lot
$-- Zestimate®
C$417/sqft
C$-- HOA
What's special
- 4 days
- 29
- 3
Zillow last checked:
Listing updated:
Listed by:
Devang Joshi, Associate,
Re/Max Real Estate (Mountain View),
Namrata Shah, Associate,
Re/Max Real Estate (Mountain View)
Source: courtesy of Pillar9 System,MLS®#: A2344219 Originating MLS®#: Calgary
Originating MLS®#: CalgaryFacts & features
Interior
Bedrooms & bathrooms
- Bedrooms: 4
- Bathrooms: 3
- Full bathrooms: 2
- 1/2 bathrooms: 1
Other
- Level: Upper
- Dimensions: 11`5" x 11`1"
Bedroom
- Level: Upper
- Dimensions: 10`4" x 12`4"
Bedroom
- Level: Upper
- Dimensions: 10`7" x 10`6"
Bedroom
- Level: Basement
- Dimensions: 19`3" x 7`10"
Other
- Level: Main
- Dimensions: 4`9" x 4`10"
Other
- Level: Upper
- Dimensions: 4`11" x 8`1"
Other
- Level: Basement
- Dimensions: 7`7" x 7`10"
Other
- Level: Upper
- Dimensions: 9`1" x 8`3"
Dining room
- Level: Main
- Dimensions: 13`1" x 9`6"
Game room
- Level: Basement
- Dimensions: 14`6" x 17`4"
Kitchen
- Level: Main
- Dimensions: 17`6" x 9`6"
Laundry
- Level: Main
- Dimensions: 7`4" x 8`2"
Living room
- Level: Main
- Dimensions: 15`3" x 18`5"
Storage
- Level: Basement
- Dimensions: 12`11" x 17`4"
Walk in closet
- Level: Upper
- Dimensions: 8`3" x 8`3"
Heating
- Forced Air, Natural Gas
Cooling
- Other
Appliances
- Included: Built-In Electric Range, Built-In Oven, Dishwasher, Dryer, Garage Control(s), Garburator, Microwave, Range Hood, Refrigerator, Washer
- Laundry: Main Level
Features
- Bathroom Rough-in, Crown Molding, Granite Counters, Kitchen Island, No Smoking Home, Open Floorplan, Pantry
- Flooring: Ceramic Tile, Laminate
- Doors: French Doors
- Windows: Window Coverings
- Basement: Full
- Number of fireplaces: 1
- Fireplace features: Gas, Living Room, Mantle, Stone, Tile
Interior area
- Total interior livable area: 1,737 sqft
- Finished area above ground: 1,737
- Finished area below ground: 766
Video & virtual tour
Property
Parking
- Total spaces: 4
- Parking features: Concrete, Double Garage Attached, Garage Door Opener, Garage Faces Front, Insulated
- Attached garage spaces: 2
- Has uncovered spaces: Yes
Features
- Levels: Two,2 Storey
- Stories: 1
- Patio & porch: Deck, Patio
- Exterior features: Private Yard
- Fencing: Fenced
- Frontage length: 11.67M 38`3"
Lot
- Size: 5,227 Square Feet
- Features: Back Yard, Cul-De-Sac, Few Trees, Front Yard, Landscaped, Low Maintenance Landscape, Rectangular Lot
Details
- Parcel number: 112715748
- Zoning: R-CG
Construction
Type & style
- Home type: SingleFamily
- Property subtype: Single Family Residence
Materials
- Vinyl Siding, Wood Frame
- Foundation: Concrete Perimeter
- Roof: Asphalt Shingle
Condition
- New construction: No
- Year built: 1994
Community & HOA
Community
- Features: Park, Playground, Sidewalks, Street Lights
- Subdivision: Hidden Valley
HOA
- Has HOA: No
Location
- Region: Calgary
Financial & listing details
- Price per square foot: C$417/sqft
- Date on market: 9/11/2026
- Inclusions: N/A
Price history
Price history is unavailable.
Public tax history
Tax history is unavailable.
Climate risks
Neighborhood: Hidden Valley
Nearby schools
GreatSchools rating
No schools nearby
We couldn't find any schools near this home.
- C$550,0003 bd2 ba1.6k sqft627 S Macewan Valley Rd NW, Calgary, AB T3K3T3For Sale

- C$--3 bd3 ba1.8k sqft343 Macewan Valley Mews NW, Calgary, AB T3K3T6Off Market

- C$649,9004 bd3 ba1.9k sqft9867 S Hidden Valley Dr NW, Calgary, AB T3A5K5For Sale
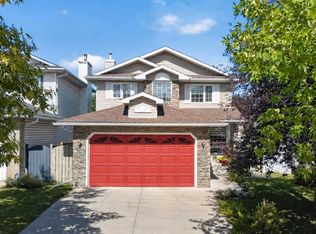
- C$499,0003 bd2 ba1k sqft91 W Hidden Cres NW, Calgary, AB T3A5L4For Sale

Similar homes
- C$739,9004 bd4 ba2k sqft182 W Kincora Park NW, Calgary, AB T3R 1L2For Sale
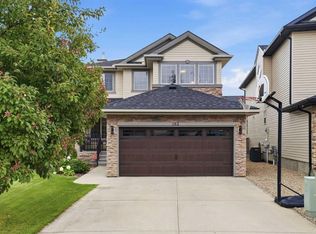 MLS ID #A2339676, Janine Ion, Associate, Cir Realty. courtesy of Pillar9 System
 - C$739,9994 bd4 ba2.3k sqft109 E Evanscove Hts NW, Calgary, AB T3P 0A4For Sale
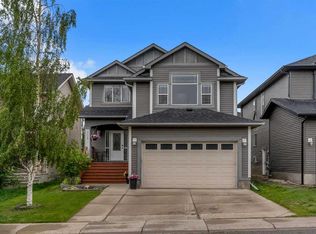 MLS ID #A2337156, Money Dhindsa, Associate, Urban-Realty.Ca. courtesy of Pillar9 System
 - C$725,0005 bd3 ba1.3k sqft7304 S Silver Springs Rd NW, Calgary, AB T3B 4E6For Sale
 MLS ID #A2342926, Kathy Thirsk, Associate, Re/Max First. courtesy of Pillar9 System
 - C$749,9005 bd4 ba1.8k sqft71 Kinlea Line NW, Calgary, AB T3R 0C3For Sale
 MLS ID #A2299467, Neira Makin, Associate, Trec The Real Estate Company. courtesy of Pillar9 System
