Welcome to this beautifully maintained and upgraded home in the NW community of Kincora! Located on a quiet, private road with easy access to green space and walking trails, this spacious home offers a great and versatile layout. Featuring 4 upper-level bedrooms, a bonus room, 2 living areas, a main-floor office that could also be used as a 5th bedroom, plus a fully finished 1-bedroom walk-up illegal basement suite, there is plenty of room for the whole family. Upgrades include laminate flooring throughout the main and upper levels, quartz countertops, upgraded lighting and tilework, open railings, chimney-style hood fan, refreshed full-height kitchen cabinetry, a primary ensuite with dual sinks and full tile, and an extended rear deck with iron railing. The bright main floor features an open kitchen, breakfast nook overlooking the backyard, and a cozy gas fireplace. Downstairs, the 818+ sq. ft. finished illegal suite offers a separate walk-up entrance, separate laundry, spacious bedroom, kitchen, and large living area. Enjoy Kincora’s parks, pathways and playgrounds, with convenient access to Sage Hill Plaza, Creekside Shopping Centre, schools and major roadways.
For sale
C$699,999
71 Kinlea Line NW, Calgary, AB T3R 0C3
5beds
1,893sqft
Single Family Residence
Built in 2009
3,484 Square Feet Lot
$-- Zestimate®
C$370/sqft
C$-- HOA
What's special
Bonus roomMain-floor officeQuartz countertopsUpgraded lighting and tileworkOpen railingsChimney-style hood fanRefreshed full-height kitchen cabinetry
- 50 days
- 12
- 0
Zillow last checked:
Listing updated:
Listed by:
Neira Makin, Associate,
Trec The Real Estate Company
Source: courtesy of Pillar9 System,MLS®#: A2299467 Originating MLS®#: Calgary
Originating MLS®#: CalgaryFacts & features
Interior
Bedrooms & bathrooms
- Bedrooms: 5
- Bathrooms: 4
- Full bathrooms: 3
- 1/2 bathrooms: 1
Other
- Level: Second
- Dimensions: 14`10" x 11`10"
Bedroom
- Level: Second
- Dimensions: 11`4" x 10`9"
Bedroom
- Level: Second
- Dimensions: 11`3" x 8`11"
Bedroom
- Level: Second
- Dimensions: 14`3" x 9`3"
Bedroom
- Level: Basement
- Dimensions: 10`7" x 9`11"
Other
- Level: Main
- Dimensions: 5`0" x 4`11"
Other
- Level: Basement
- Dimensions: 8`2" x 4`11"
Other
- Level: Second
- Dimensions: 7`11" x 4`11"
Other
- Level: Second
- Dimensions: 11`8" x 10`7"
Heating
- Central
Cooling
- None
Appliances
- Included: Dishwasher, Dryer, Electric Stove, Range Hood, Refrigerator, Washer
- Laundry: Main Level
Features
- See Remarks
- Flooring: Vinyl
- Basement: Full
- Number of fireplaces: 1
- Fireplace features: Gas
Interior area
- Total interior livable area: 1,893 sqft
- Finished area above ground: 1,893
- Finished area below ground: 818
Property
Parking
- Total spaces: 4
- Parking features: Double Garage Attached
- Attached garage spaces: 2
Features
- Levels: Two,2 Storey
- Stories: 1
- Patio & porch: See Remarks
- Exterior features: Other
- Fencing: Fenced
- Frontage length: 10.36M 34`0"
Lot
- Size: 3,484 Square Feet
- Features: Other
Details
- Parcel number: 112371747
- Zoning: R-G
Construction
Type & style
- Home type: SingleFamily
- Property subtype: Single Family Residence
Materials
- Wood Frame
- Foundation: Concrete Perimeter
- Roof: Asphalt
Condition
- New construction: No
- Year built: 2009
Community & HOA
Community
- Features: Other
- Subdivision: Kincora
HOA
- Has HOA: No
Location
- Region: Calgary
Financial & listing details
- Price per square foot: C$370/sqft
- Date on market: 8/28/2026
- Inclusions: n/a
Price history
Price history is unavailable.
Public tax history
Tax history is unavailable.
Climate risks
Neighborhood: Kincora
Nearby schools
GreatSchools rating
No schools nearby
We couldn't find any schools near this home.
Similar homes
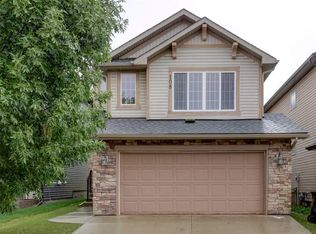
- C$700,0005 bd4 ba2.2k sqft22 S Evansbrooke Way NW, Calgary, AB T3P 1C5For Sale
 MLS ID #A2342308, Rose Calvelo, Associate, Exp Realty. courtesy of Pillar9 System

 - C$779,0005 bd4 ba2.1k sqft131 E Sherview Grv NW, Calgary, AB T3R 0Y4For Sale
 MLS ID #A2344855, Wale Johnson, Associate, Lpt Realty. courtesy of Pillar9 System
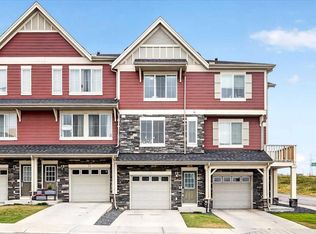
 - C$699,9004 bd3 ba1.7k sqft307 W Hidden Cv NW, Calgary, AB T3A 5G8For Sale
 MLS ID #A2344219, Devang Joshi, Associate, Re/Max Real Estate (Mountain View). courtesy of Pillar9 System
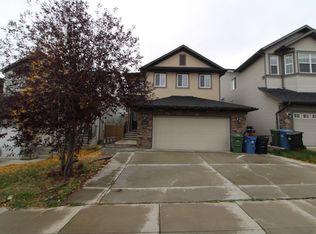
 - C$699,0006 bd5 ba1.8k sqft341 S Calhoun Cmn NE, Calgary, AB T3P 1T2For Sale
 MLS ID #A2350113, Grace Adaghe, Associate, Royal Lepage Benchmark. courtesy of Pillar9 System
