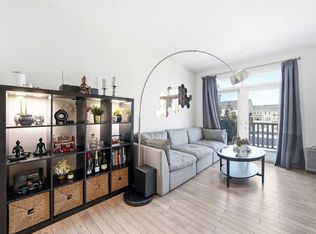
Welcome to this exceptionally well-maintained 3-storey townhome in the established community of Kincora, proudly cared for by its original owner. Offering a functional dual primary bedroom layout, smart home features, Hunter Douglas blinds throughout, and thoughtful upgrades, this 2 bedroom, 2.5 bathroom home is move-in ready. Step inside to a welcoming ground-level foyer, where you'll find direct access to the double tandem garage, complete with convenient storage shelving and a tire rack. Head upstairs to the main living level, where a large walk-in closet provides plenty of additional storage before opening into a bright and spacious open-concept floor plan that seamlessly connects the kitchen, dining, and living areas. The kitchen features quartz countertops, stainless steel appliances, a pantry, breakfast bar seating, and a built-in 48-bottle wall wine rack that adds both function and character to the space. The living room features upgraded built-ins, an included 70" TV, ceiling fan, and access to a private rear balcony. Hunter Douglas blinds are featured throughout the home, and a convenient 2-piece bathroom completes the main level. Continue upstairs to the top floor, where you'll find two spacious primary bedrooms, each with its own private ensuite and walk-in closet. This dual primary layout is ideal for couples, roommates, guests, or anyone looking for added privacy and flexibility. A dedicated laundry room with included washer and dryer is also conveniently located on the bedroom level. The home is also smart-home friendly, featuring a Google Nest doorbell camera, select TP-Link Kasa Smart Wi-Fi Light Switches, and a MyQ-enabled garage door opener for convenient remote access through the app. Located in Kincora, you'll enjoy quick access to Creekside Shopping Centre with an abundance of restaurants, shops, groceries, and everyday amenities nearby. Costco is just a short drive away, with convenient access to major roadways making it easy to get around the city. Well maintained, thoughtfully upgraded, and offering a versatile dual primary layout with excellent storage, a double tandem garage, and smart-home convenience, this Kincora townhome is ready for its next owner. Call your favourite Realtor to book your private showing today.
For sale
C$390,000
77 E Kinlea Way NW, Calgary, AB T3R 0S2
2beds
1,317sqft
Townhouse
Built in 2013
871 Square Feet Lot
$-- Zestimate®
C$296/sqft
C$415/mo HOA
What's special
Hunter douglas blinds throughoutWelcoming ground-level foyerLarge walk-in closetStainless steel appliancesBreakfast bar seatingCeiling fanDouble tandem garage
- 49 days
- 9
- 0
Zillow last checked:
Listing updated:
Listed by:
Nathan Chen, Associate,
Exp Realty
Source: courtesy of Pillar9 System,MLS®#: A2333990 Originating MLS®#: Calgary
Originating MLS®#: CalgaryFacts & features
Interior
Bedrooms & bathrooms
- Bedrooms: 2
- Bathrooms: 3
- Full bathrooms: 2
- 1/2 bathrooms: 1
Other
- Level: Upper
- Dimensions: 11`3" x 11`1"
Bedroom
- Level: Upper
- Dimensions: 11`7" x 11`0"
Other
- Level: Main
- Dimensions: 5`8" x 4`11"
Other
- Level: Upper
- Dimensions: 7`10" x 4`11"
Other
- Level: Upper
- Dimensions: 7`10" x 4`11"
Dining room
- Level: Main
- Dimensions: 13`3" x 9`9"
Foyer
- Level: Lower
- Dimensions: 8`1" x 3`11"
Other
- Level: Lower
- Dimensions: 7`0" x 3`6"
Kitchen
- Level: Main
- Dimensions: 11`6" x 9`11"
Laundry
- Level: Upper
- Dimensions: 3`8" x 3`2"
Living room
- Level: Main
- Dimensions: 13`11" x 11`3"
Walk in closet
- Level: Upper
- Dimensions: 5`0" x 4`4"
Walk in closet
- Level: Upper
- Dimensions: 7`0" x 3`8"
Heating
- Forced Air
Cooling
- None
Appliances
- Included: Dishwasher, Electric Stove, Microwave Hood Fan, Refrigerator, Washer/Dryer Stacked
- Laundry: Laundry Room, Upper Level
Features
- Built-in Features, Ceiling Fan(s), Closet Organizers, High Ceilings, No Smoking Home, Open Floorplan, Pantry, Quartz Counters, Storage, Walk-In Closet(s)
- Flooring: Carpet, Ceramic Tile, Hardwood
- Windows: Window Coverings
- Basement: None
- Has fireplace: No
- Common walls with other units/homes: 2+ Common Walls
Interior area
- Total interior livable area: 1,317 sqft
- Finished area above ground: 1,186
Video & virtual tour
Property
Parking
- Total spaces: 3
- Parking features: Double Garage Attached, Driveway, Tandem, Attached Garage
- Attached garage spaces: 2
- Has uncovered spaces: Yes
Features
- Levels: Three Or More,3 (or more) Storey
- Stories: 1
- Patio & porch: Deck
- Exterior features: Balcony, Private Entrance
- Fencing: None
- Frontage length: 4.94M 16`3"
Lot
- Size: 871 Square Feet
- Features: Landscaped, Lawn
Details
- Parcel number: 112756223
- Zoning: M-1 d131
Construction
Type & style
- Home type: Townhouse
- Property subtype: Townhouse
Materials
- Wood Frame
- Foundation: Concrete Perimeter
- Roof: Asphalt Shingle
Condition
- New construction: No
- Year built: 2013
Community & HOA
Community
- Features: Park, Playground, Sidewalks, Street Lights
- Subdivision: Kincora
HOA
- Has HOA: Yes
- Amenities included: Visitor Parking
- Services included: Common Area Maintenance, Professional Management, Reserve Fund Contributions, Snow Removal, Trash
- HOA fee: C$415 monthly
Location
- Region: Calgary
Financial & listing details
- Price per square foot: C$296/sqft
- Date on market: 8/14/2026
- Inclusions: Living Room 70" TV & Wall Mounts, Wall Mount in Upstairs Bedroom, Tire Rack & Shelving in Garage, Wine Rack
Price history
Price history is unavailable.
Public tax history
Tax history is unavailable.
Climate risks
Neighborhood: Kincora
Nearby schools
GreatSchools rating
No schools nearby
We couldn't find any schools near this home.
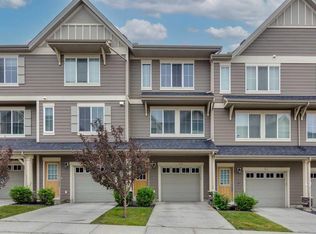
- C$380,0002 bd3 ba1.3k sqft43 E Kinlea Cmn NW, Calgary, AB T3R0S2For Sale

- C$245,0002 bd2 ba757 sqft195 N Kincora Glen Rd NW #111, Calgary, AB T3R0S3For Sale
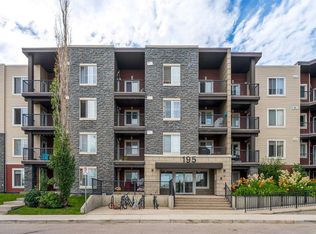
- C$299,9002 bd2 ba773 sqft195 E Kincora Glen Rd NW #423, Calgary, AB T3R0S3For Sale

- C$291,4002 bd2 ba773 sqft195 E Kincora Glen Rd NW #404, Calgary, AB T3R0S3For Sale
Similar homes
- C$380,0002 bd3 ba1.3k sqft43 E Kinlea Cmn NW, Calgary, AB T3R 0S2For SaleMLS ID #A2336432, Josephine Chow, Associate, Re/Max Landan Real Estate. courtesy of Pillar9 System
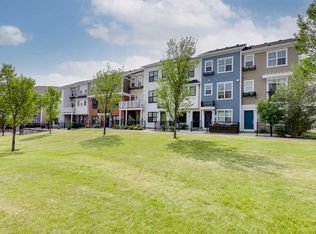
- C$384,9002 bd3 ba1.3k sqft42 N Sherwood Row NW, Calgary, AB T3R 0X1For Sale
 MLS ID #A2335101, Rebecca Chamberlain, Associate, Real Broker. courtesy of Pillar9 System
 - C$410,0002 bd3 ba1.7k sqft412 Nolanlake Vlg NW, Calgary, AB T3R 0Z7For Sale
 MLS ID #A2349805, Justin Havre, Associate, Exp Realty. courtesy of Pillar9 System
 - C$385,0002 bd3 ba1.4k sqft14 S Nolan Hill Gate NW, Calgary, AB T3R 0T9For Sale
 MLS ID #A2321431, Jasben Lai, Associate, Real Broker. courtesy of Pillar9 System
