Welcome to this wonderful 4 bedroom home offering functional living space across three levels in a fantastic family friendly location. The main floor welcomes you with a bright foyer and convenient powder room leading into an open concept kitchen dining and living area perfect for everyday living and entertaining. The kitchen features a walk-in pantry, stainless steel appliances and a breakfast bar for casual dining. The living room boasts sliding glass doors that open onto a balcony overlooking the greenspace beyond. Upstairs you will find a primary suite complete with a 2-piece ensuite and walk-in closet along with a 4-piece main bathroom and two additional bedrooms. The fully finished basement adds even more living space with a spacious recreation room that could be used as a 4th bedroom, a 3-piece bath and a dedicated laundry area. This home also includes a single attached garage plus additional driveway parking. Located just steps from the pond and within walking distance to Vivo for Healthier Generations Notre Dame High School Northern Lights School and Coventry Hills Centre this home also offers easy access to nearby schools including Nose Creek School North Trail High School St Jerome Elementary School and Captain Nicola Goddard School. With quick access to both Deerfoot Trail and Stoney Trail commuting and getting around the city is a breeze. This is a must see home in a truly unbeatable location.
For sale
C$399,900
76 SE Country Village Ln NE, Calgary, AB T3K 0E7
3beds
1,306sqft
Townhouse
Built in 2007
1,306 Square Feet Lot
$-- Zestimate®
C$306/sqft
C$376/mo HOA
What's special
Bright foyerConvenient powder roomWalk-in pantryStainless steel appliancesSpacious recreation roomDedicated laundry areaSingle attached garage
- 56 days
- 33
- 0
Zillow last checked:
Listing updated:
Listed by:
Cory Lomsnes, Associate,
Re/Max Real Estate (Mountain View)
Source: courtesy of Pillar9 System,MLS®#: A2327667 Originating MLS®#: Calgary
Originating MLS®#: CalgaryFacts & features
Interior
Bedrooms & bathrooms
- Bedrooms: 3
- Bathrooms: 4
- Full bathrooms: 2
- 1/2 bathrooms: 2
Bedroom
- Level: Upper
- Dimensions: 8`2" x 12`10"
Bedroom
- Level: Upper
- Dimensions: 8`9" x 13`10"
Other
- Level: Upper
- Dimensions: 10`8" x 12`10"
Other
- Level: Main
- Dimensions: 0`0" x 0`0"
Other
- Level: Upper
- Dimensions: 0`0" x 0`0"
Other
- Level: Basement
Other
- Level: Upper
- Dimensions: 0`0" x 0`0"
Dining room
- Level: Main
- Dimensions: 5`2" x 5`4"
Kitchen
- Level: Main
- Dimensions: 12`2" x 8`1"
Living room
- Level: Main
- Dimensions: 17`4" x 12`8"
Heating
- Forced Air, Natural Gas
Cooling
- None
Appliances
- Included: Dishwasher, Dryer, Electric Stove, Refrigerator, Washer
- Laundry: In Basement
Features
- Breakfast Bar, Closet Organizers, Pantry, Walk-In Closet(s)
- Flooring: Carpet, Laminate, Linoleum
- Windows: Window Coverings
- Basement: Full
- Has fireplace: No
- Common walls with other units/homes: 2+ Common Walls
Interior area
- Total interior livable area: 1,306 sqft
- Finished area above ground: 1,306
Video & virtual tour
Property
Parking
- Total spaces: 2
- Parking features: Single Garage Attached, Attached Garage
- Attached garage spaces: 1
Features
- Levels: Two,2 Storey
- Stories: 1
- Patio & porch: Balcony(s), Front Porch
- Exterior features: Balcony
- Fencing: None
- Frontage length: 5.54M 18`2"
Lot
- Size: 1,306 Square Feet
- Features: Rectangular Lot
Details
- Zoning: DC (pre 1P2007)
Construction
Type & style
- Home type: Townhouse
- Property subtype: Townhouse
Materials
- Vinyl Siding, Wood Frame
- Foundation: Concrete Perimeter
- Roof: Asphalt Shingle
Condition
- New construction: No
- Year built: 2007
Community & HOA
Community
- Features: Park, Playground, Sidewalks, Street Lights
- Subdivision: Country Hills Village
HOA
- Has HOA: Yes
- Amenities included: Playground, Trash, Visitor Parking
- Services included: Amenities of HOA/Condo, Insurance, Maintenance Grounds, Professional Management, Reserve Fund Contributions, Sewer, Snow Removal, Trash
- HOA fee: C$376 monthly
Location
- Region: Calgary
Financial & listing details
- Price per square foot: C$306/sqft
- Date on market: 7/9/2026
- Inclusions: None
Price history
Price history is unavailable.
Public tax history
Tax history is unavailable.
Climate risks
Neighborhood: Country Hills Village
Nearby schools
GreatSchools rating
No schools nearby
We couldn't find any schools near this home.
- C$--2 bd3 ba1.3k sqft40 Country Village Ln NE #M, Calgary, AB T3K0E7Off Market
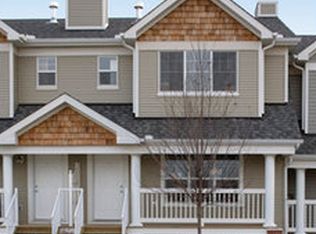
- C$319,9002 bd2 ba886 sqft43 N Country Village Ln NE #2314, Calgary, AB T3K0G2For Sale

- C$279,9002 bd2 ba840 sqft43 N Country Village Ln NE #2106, Calgary, AB T3K0G2For Sale

- C$--2 bd2 ba-- sqft410 Country Village Cpe NE #410, Calgary, AB T3K5X4Off Market

Similar homes
- C$410,0003 bd2 ba1.2k sqft22 W Panatella Park NW, Calgary, AB T3K 6K4For Sale
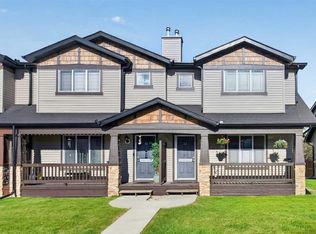 MLS ID #A2324025, Robbie Stevenson, Associate, Royal Lepage Benchmark. courtesy of Pillar9 System
 - C$399,9003 bd3 ba1.4k sqft200 SW Hidden Hills Ter NW #13, Calgary, AB T3A 6E3For Sale
 MLS ID #A2335914, Robby Khun Khun, Associate, Real Broker. courtesy of Pillar9 System
 - C$400,0003 bd2 ba1.1k sqft45 W Tuscany Springs Gdns NW, Calgary, AB T3L 2R3For Sale
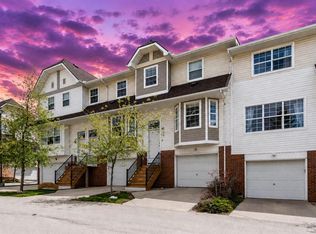 MLS ID #A2341378, Tessa Andersen, Associate, Lpt Realty. courtesy of Pillar9 System
 - C$399,9992 bd3 ba1.2k sqft79 N Evansview Gdns NW, Calgary, AB T3P 0L2For Sale
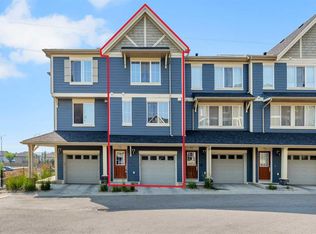 MLS ID #A2334811, Salvador Montalvo, Associate, Real Broker. courtesy of Pillar9 System
