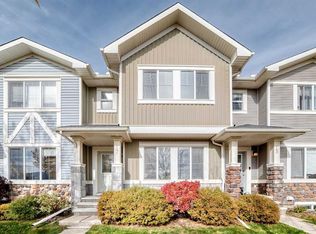
Welcome to this cozy, modern 3 bedroom, 3-1/2 bathroom townhouse, that is conveniently located within walking distance to many amenities. This home offers 2 master bedrooms BOTH with ENSUITES. They both offer an abundance of natural light from the generous windows. Main floor has a tastefully decorated living room, with feature wall hosting its own electric fireplace and decorative shelf. Kitchen has generous countertop workspace for your chef, plus moveable island and walk in corner pantry. Step out from your dining area into your fenced backyard, ideal for children and your pets! Not a community backyard so your family and your visitors can enjoy this private space. No. This basement is fully developed with a good sized 3rd bedroom plus full bathroom. The flex space is a cozy space for movie nights or just to hang out. Laundry room plus extra storage complete this lower level! The complex is conveniently located to all the amenities you can think of! Walking distance to public school as well as French immersion school. Parking for this complex is TITLED, but included in your condo title, so no extra fees apply.
For sale
C$359,900
2445 S Kingsland Rd SE #507, Airdrie, AB T4A 0B7
3beds
1,163sqft
Townhouse
Built in 2006
1,306 Square Feet Lot
$-- Zestimate®
C$309/sqft
C$331/mo HOA
What's special
Moveable islandWalk in corner pantry
- 4 days
- 5
- 0
Zillow last checked:
Listing updated:
Listed by:
Veronika Badzgon, Associate,
Century 21 Masters
Source: courtesy of Pillar9 System,MLS®#: A2355248 Originating MLS®#: Calgary
Facts & features
Interior
Bedrooms & bathrooms
- Bedrooms: 3
- Bathrooms: 4
- Full bathrooms: 3
- 1/2 bathrooms: 1
Other
- Level: Upper
- Dimensions: 14`8" x 14`2"
Bedroom
- Level: Upper
- Dimensions: 12`1" x 14`2"
Bedroom
- Level: Lower
- Dimensions: 10`11" x 11`3"
Other
- Level: Main
- Dimensions: 7`3" x 3`1"
Other
- Level: Lower
- Dimensions: 7`11" x 4`11"
Other
- Level: Upper
- Dimensions: 6`0" x 7`0"
Other
- Level: Upper
- Dimensions: 8`1" x 4`11"
Dining room
- Level: Main
- Dimensions: 11`6" x 6`9"
Other
- Level: Main
- Dimensions: 4`5" x 6`4"
Flex space
- Level: Lower
- Dimensions: 18`4" x 10`2"
Other
- Level: Lower
- Dimensions: 11`7" x 8`2"
Kitchen
- Level: Main
- Dimensions: 13`6" x 7`8"
Living room
- Level: Main
- Dimensions: 17`3" x 14`2"
Heating
- Forced Air
Cooling
- None
Appliances
- Included: Dishwasher, Microwave Hood Fan, Refrigerator, Stove(s), Washer/Dryer
- Laundry: In Basement
Features
- Ceiling Fan(s), Closet Organizers, Kitchen Island, Pantry
- Flooring: Carpet, Ceramic Tile, Hardwood
- Windows: Window Coverings
- Basement: Full
- Number of fireplaces: 1
- Fireplace features: Decorative, Electric, Mantle
- Common walls with other units/homes: 2+ Common Walls
Interior area
- Total interior livable area: 1,163 sqft
- Finished area above ground: 1,163
- Finished area below ground: 460
Property
Parking
- Total spaces: 1
- Parking features: Owned, Stall, Titled
Features
- Levels: Two,2 Storey
- Stories: 1
- Patio & porch: Deck, Front Porch
- Exterior features: Private Yard
- Pool features: Community
- Fencing: Fenced
- Frontage length: 2.61M 8`7"
Lot
- Size: 1,306 Square Feet
- Features: Back Yard, Level, Rectangular Lot
Details
- Parcel number: 114114465
- Zoning: R2-T
Construction
Type & style
- Home type: Townhouse
- Property subtype: Townhouse
Materials
- Stone, Vinyl Siding, Wood Frame
- Foundation: Concrete Perimeter
- Roof: Asphalt Shingle
Condition
- New construction: No
- Year built: 2006
Community & HOA
Community
- Features: Park, Playground, Sidewalks, Street Lights
- Subdivision: Kings Heights
HOA
- Has HOA: Yes
- Amenities included: Parking, Snow Removal, Visitor Parking
- Services included: Common Area Maintenance, Insurance, Maintenance Grounds, Parking, Professional Management, Reserve Fund Contributions, Snow Removal, Trash
- HOA fee: C$324 monthly
- Second HOA fee: C$84 annually
Location
- Region: Airdrie
Financial & listing details
- Price per square foot: C$309/sqft
- Date on market: 10/29/2026
- Inclusions: Electric Fireplace
Price history
Price history is unavailable.
Public tax history
Tax history is unavailable.
Climate risks
Neighborhood: T4A
Nearby schools
GreatSchools rating
No schools nearby
We couldn't find any schools near this home.
- C$359,9003 bd4 ba1.1k sqft2445 Kingsland Rd SE #507, Airdrie, AB T4A0B7For Sale

- C$330,0002 bd2 ba1k sqft2445 E Kingsland Rd SE #1206, Airdrie, AB T4A0B8For Sale
- C$330,0002 bd2 ba1k sqft2445 Kingsland Rd SE #1206, Airdrie, AB T4A0B7For Sale
- C$329,9003 bd3 ba1.1k sqft2445 S Kingsland Rd SE #403, Airdrie, AB T4A0B7For Sale
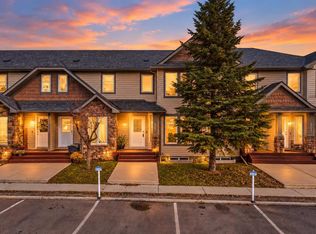
Similar homes
- C$359,9003 bd4 ba1.1k sqft2445 Kingsland Rd SE #507, Airdrie, AB T4A 0B7For SaleCentury 21 Canada
- C$374,0003 bd3 ba1.1k sqft2445 E Kingsland Rd SE #1907, Airdrie, AB T4A 0B8For Sale
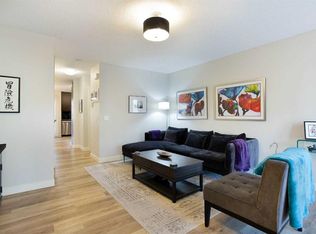 MLS ID #A2348245, Dusko Sremac, Associate, Real Broker. courtesy of Pillar9 System
- C$349,7003 bd3 ba1.4k sqft800 W Yankee Valley Blvd SE #1302, Airdrie, AB T4A 2L1For Sale
 MLS ID #A2340456, Glenn Heslop, Associate, Exp Realty. courtesy of Pillar9 System
- C$427,9503 bd3 ba1.5k sqft17 S Kings Heights Dr SE, Airdrie, AB T4A 0E6For Sale
 MLS ID #A2346828, Lisa Hamilton, Associate, Diamond Realty & Associates Ltd. courtesy of Pillar9 System
