A wonderful opportunity to enter the real estate market with this charming 1,228 sq. ft. two-storey home, ideally located directly across from the creek in the established, family-friendly community of Summerhill. The inviting main floor features a comfortable living room with a cozy wood-burning fireplace, along with a kitchen and adjoining eating area. The garden door leads to a spacious, west-facing deck overlooking the beautifully landscaped backyard — the perfect setting for outdoor entertaining, relaxing in the afternoon sun, or enjoying your own garden oasis. Upstairs, you’ll find three bedrooms and a full bathroom, offering a practical layout for families, first-time buyers, or those looking for room to grow. The basement includes a den and plenty of potential for future development, allowing you to customize the space to suit your needs. Enjoy the convenience of being just steps from the tennis courts and scenic waterfront walking pathways, with the creek right across the street. Combining a desirable location, a functional floor plan, and exciting potential, this is an excellent opportunity to make Summerhill home!
For sale
C$349,900
59 E Summerwood Rd SE, Airdrie, AB T4B 1W7
3beds
1,228sqft
Semi Detached (Half Duplex)
Built in 1978
-- sqft lot
$-- Zestimate®
C$285/sqft
C$-- HOA
What's special
Inviting main floorCozy wood-burning fireplaceBeautifully landscaped backyard
- 6 days
- 14
- 4
Zillow last checked:
Listing updated:
Listed by:
Jean Buchanan, Associate,
Re/Max Rocky View Real Estate
Source: courtesy of Pillar9 System,MLS®#: A2350985 Originating MLS®#: Calgary
Facts & features
Interior
Bedrooms & bathrooms
- Bedrooms: 3
- Bathrooms: 2
- Full bathrooms: 1
- 1/2 bathrooms: 1
Other
- Level: Second
- Dimensions: 10`9" x 13`3"
Bedroom
- Level: Second
- Dimensions: 11`1" x 10`6"
Bedroom
- Level: Second
- Dimensions: 11`0" x 9`11"
Other
- Level: Main
- Dimensions: 6`0" x 4`8"
Other
- Level: Second
- Dimensions: 4`11" x 8`0"
Den
- Level: Basement
- Dimensions: 8`4" x 13`9"
Dining room
- Level: Main
- Dimensions: 9`0" x 11`10"
Other
- Level: Main
- Dimensions: 3`3" x 5`0"
Kitchen
- Level: Main
- Dimensions: 9`2" x 11`9"
Living room
- Level: Main
- Dimensions: 15`2" x 13`4"
Heating
- Forced Air
Cooling
- None
Appliances
- Included: Dryer, Electric Stove, Range Hood, Refrigerator, Washer
- Laundry: In Basement
Features
- No Smoking Home
- Flooring: Carpet, Hardwood
- Basement: Full
- Number of fireplaces: 1
- Fireplace features: Living Room, Wood Burning
- Common walls with other units/homes: 1 Common Wall
Interior area
- Total interior livable area: 1,228 sqft
- Finished area above ground: 1,228
Property
Parking
- Total spaces: 2
- Parking features: None
Features
- Levels: Two,2 Storey
- Stories: 1
- Patio & porch: Deck
- Exterior features: Garden
- Fencing: Fenced
- Frontage length: 9.15M 30`0"
Lot
- Size: 3,049 Square Feet
- Features: Back Lane, Back Yard, Creek/River/Stream/Pond, Front Yard, Landscaped
Details
- Parcel number: 114111278
- Zoning: R2
Construction
Type & style
- Home type: MultiFamily
- Property subtype: Semi Detached (Half Duplex)
- Attached to another structure: Yes
Materials
- Vinyl Siding
- Foundation: Concrete Perimeter
- Roof: Asphalt Shingle
Condition
- New construction: No
- Year built: 1978
Community & HOA
Community
- Subdivision: Summerhill
HOA
- Has HOA: No
Location
- Region: Airdrie
Financial & listing details
- Price per square foot: C$285/sqft
- Date on market: 10/19/2026
- Inclusions: TV mount in bedroom.
Price history
Price history is unavailable.
Public tax history
Tax history is unavailable.
Climate risks
Neighborhood: T4B
Nearby schools
GreatSchools rating
No schools nearby
We couldn't find any schools near this home.
Similar homes
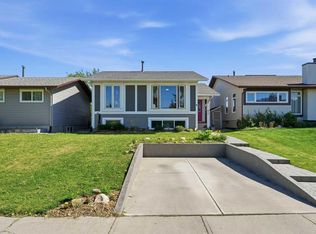
- C$329,9003 bd2 ba1k sqft240 SE Jensen Dr NE, Airdrie, AB T4B 1P6For Sale
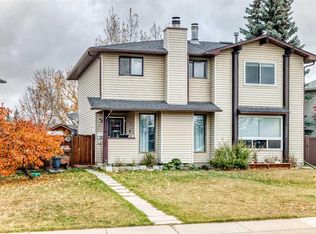 MLS ID #A2350438, Jean Buchanan, Associate, Re/Max Rocky View Real Estate. courtesy of Pillar9 System
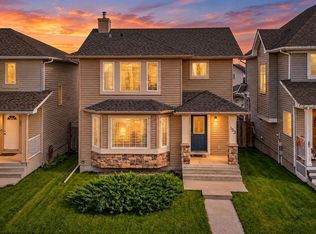
- C$344,9002 bd2 ba1.2k sqft156 NE Canoe Dr SW #25, Airdrie, AB T4B 2Z3For Sale
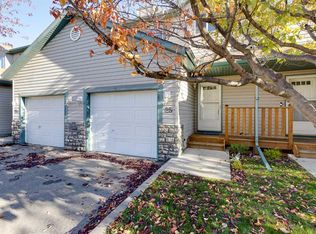 MLS ID #A2350808, Rebecca Chamberlain, Associate, Real Broker. courtesy of Pillar9 System
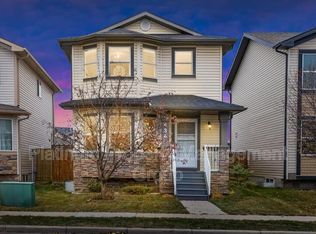
- C$364,9002 bd3 ba1.3k sqft156 Canoe Dr SW #27, Airdrie, AB T4B 2Z3For Sale
 MLS ID #A2354289, Clayton Becker, Associate, Cir Realty. courtesy of Pillar9 System
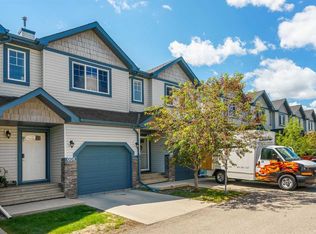
- C$350,0003 bd3 ba1.2k sqft202 S Bayside Point SW, Airdrie, AB T4B 2X5For Sale
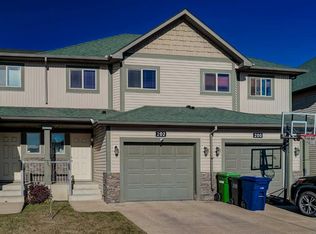 MLS ID #A2350964, Justin Havre, Associate, Exp Realty. courtesy of Pillar9 System
