Welcome to 152 Waterstone Place SE, an exceptional walk-out bungalow offering over 3,400 sq. ft. of developed living space and an incredible location backing directly onto Nose Creek. With mature greenery, a beautiful water feature, and direct access to the pathway system right from the backyard, this home offers a rare combination of space, privacy, and outdoor living. Step inside to a bright and inviting main floor featuring vaulted ceilings and oversized windows that fill the home with natural sunlight. The kitchen offers newer stainless steel appliances, granite countertops, and ample workspace, while the adjacent living room provides a warm gathering space complete with a gas fireplace and direct access to the oversized deck. Enjoy morning coffee, summer BBQs, or family gatherings while taking in the peaceful views of Nose Creek. The spacious primary bedroom features a beautifully renovated ensuite with dual sinks, an impressive tiled walk-in shower, and a built-in bench. All three bathrooms throughout the home have been fully renovated with modern finishes. The fully finished walk-out basement provides exceptional flexibility for growing families, guests, or entertaining, offering two additional bedrooms, a large open living area, and a separate flex room. With five bedrooms and three full bathrooms in total, there is plenty of room for everyone. Thoughtfully maintained and updated, the home also features a newer on-demand hot water system and recently replaced furnaces, providing added peace of mind. Outside, the backyard is truly the highlight, with lush greenery, direct pathway access, and Nose Creek immediately beyond the fence. A rare opportunity to enjoy an expansive bungalow with a walk-out basement in a setting that feels connected to nature while remaining close to everything Airdrie has to offer.
For sale
C$785,000
152 E Waterstone Pl SE, Airdrie, AB T4B 2G1
5beds
1,738sqft
Single Family Residence
Built in 1992
6,098 Square Feet Lot
$-- Zestimate®
C$452/sqft
C$-- HOA
What's special
Walk-out bungalowMature greeneryBeautiful water featureVaulted ceilingsNewer stainless steel appliancesGranite countertopsSpacious primary bedroom
- 12 hours |
- 6 |
- 1 |
Zillow last checked:
Listing updated:
Listed by:
Justin Havre, Associate,
Exp Realty,
Evan Fajardo, Associate,
Exp Realty
Source: courtesy of Pillar9 System,MLS®#: A2339248 Originating MLS®#: Calgary
Originating MLS®#: CalgaryFacts & features
Interior
Bedrooms & bathrooms
- Bedrooms: 5
- Bathrooms: 3
- Full bathrooms: 3
Other
- Level: Main
- Dimensions: 14`0" x 13`7"
Bedroom
- Level: Main
- Dimensions: 10`11" x 8`11"
Bedroom
- Level: Main
- Dimensions: 11`0" x 9`5"
Bedroom
- Level: Basement
- Dimensions: 11`9" x 10`2"
Bedroom
- Level: Basement
- Dimensions: 14`4" x 10`7"
Other
- Level: Main
- Dimensions: 8`6" x 4`11"
Other
- Level: Basement
- Dimensions: 8`11" x 5`6"
Other
- Level: Main
- Dimensions: 11`9" x 5`11"
Dining room
- Level: Main
- Dimensions: 13`4" x 9`4"
Other
- Level: Main
- Dimensions: 5`11" x 5`8"
Family room
- Level: Main
- Dimensions: 16`5" x 13`3"
Family room
- Level: Basement
- Dimensions: 17`7" x 13`9"
Flex space
- Level: Basement
- Dimensions: 16`0" x 11`5"
Game room
- Level: Basement
- Dimensions: 18`2" x 16`4"
Kitchen
- Level: Main
- Dimensions: 14`1" x 11`4"
Laundry
- Level: Basement
- Dimensions: 9`2" x 6`8"
Living room
- Level: Main
- Dimensions: 14`10" x 12`8"
Mud room
- Level: Main
- Dimensions: 7`2" x 5`9"
Storage
- Level: Basement
- Dimensions: 14`9" x 9`8"
Heating
- Forced Air
Cooling
- Central Air
Appliances
- Included: Dishwasher, Electric Range, Microwave, Range Hood, Refrigerator, Washer/Dryer
- Laundry: Laundry Room
Features
- Built-in Features, Central Vacuum, Granite Counters, Kitchen Island, No Smoking Home, Open Floorplan, Soaking Tub, Storage, Tankless Hot Water, Vaulted Ceiling(s)
- Flooring: Carpet, Hardwood, Tile
- Basement: Full
- Number of fireplaces: 1
- Fireplace features: Gas
Interior area
- Total interior livable area: 1,738 sqft
- Finished area above ground: 1,738
- Finished area below ground: 1,724
Property
Parking
- Total spaces: 4
- Parking features: Double Garage Attached
- Attached garage spaces: 2
Features
- Levels: One
- Stories: 1
- Entry location: Ground
- Patio & porch: Deck, Front Porch
- Exterior features: BBQ gas line, Garden, Private Yard
- Fencing: Fenced
- Frontage length: 15.04M 49`4"
Lot
- Size: 6,098 Square Feet
- Features: Back Yard, Backs on to Park/Green Space, Creek/River/Stream/Pond, Cul-De-Sac, Front Yard, Fruit Trees/Shrub(s), Garden, Landscaped, Lawn, Many Trees, No Neighbours Behind, Paved, Private, Underground Sprinklers
Details
- Parcel number: 114091642
- Zoning: R1
Construction
Type & style
- Home type: SingleFamily
- Architectural style: Bungalow
- Property subtype: Single Family Residence
Materials
- Brick, Stucco
- Foundation: Concrete Perimeter
- Roof: Asphalt
Condition
- New construction: No
- Year built: 1992
Community & HOA
Community
- Features: Fishing, Park, Playground, Sidewalks, Street Lights, Tennis Court(s)
- Subdivision: Waterstone
HOA
- Has HOA: No
Location
- Region: Airdrie
Financial & listing details
- Price per square foot: C$452/sqft
- Date on market: 8/27/2026
- Inclusions: N/A
Price history
Price history is unavailable.
Public tax history
Tax history is unavailable.
Climate risks
Neighborhood: T4B
Getting around
66 / 100
Somewhat WalkableNearby schools
GreatSchools rating
No schools nearby
We couldn't find any schools near this home.
- C$759,9004 bd4 ba1.6k sqft128 NE Waterstone Pl SE, Airdrie, AB T4B2G1For Sale

- C$516,0004 bd2 ba959 sqft95 Summerwood Rd S, Airdrie, AB T4B1X1For Sale
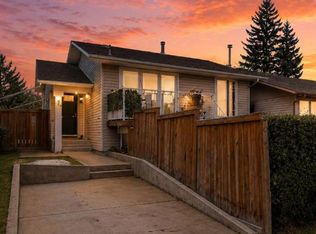
- C$359,9003 bd1 ba1k sqft2164 S Summerfield Blvd SE, Airdrie, AB T4B1X5For Sale

- C$600,0005 bd4 ba2k sqft130 S Morningside Point SW, Airdrie, AB T4B3M3For Sale

- C$364,9003 bd2 ba1.2k sqft840 NE Spring Haven Ct SE, Airdrie, AB T4A1B7For Sale
- C$299,0003 bd1 ba1.1k sqft145 NE Spring Haven Mews SE, Airdrie, AB T4A1A8For Sale
- C$474,9003 bd3 ba1.8k sqft110 Coopers Cmn SW UNIT 202, Airdrie, AB T4B3Y3For Sale
- C$459,9004 bd2 ba902 sqft420 N Summerwood Pl SE, Airdrie, AB T4B1W7For Sale
Similar homes
- C$759,9004 bd4 ba1.6k sqft128 NE Waterstone Pl SE, Airdrie, AB T4B 2G1For SaleMLS ID #A2331494, Derek Timmons, Associate, Cir Realty. courtesy of Pillar9 System
- C$629,0004 bd4 ba1.7k sqft54 E Edendale Cres SE, Airdrie, AB T4B 2H3For Sale
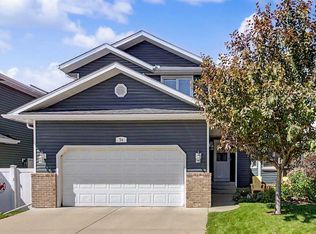 MLS ID #A2338436, Shilo Storey, Associate, Re/Max First. courtesy of Pillar9 System
 - C$564,9005 bd3 ba1.3k sqft75 E Sandstone Cres SE, Airdrie, AB T4B 1T7For Sale
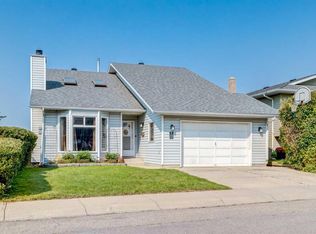 MLS ID #A2339495, Dave Borman, Associate, Real Broker. courtesy of Pillar9 System
 - C$799,9005 bd4 ba2.1k sqft915 W Coopers Dr SW, Airdrie, AB T4B 2W3For Sale
 MLS ID #A2330878, Nick Wood, Associate, Re/Max Complete Realty. courtesy of Pillar9 System
 - C$770,0004 bd4 ba2.4k sqft115 S Coopers Hl SW, Airdrie, AB T4B 3L7For SaleMLS ID #A2335855, Mark Melanson, Associate, Re/Max First. courtesy of Pillar9 System
- C$775,0005 bd4 ba2.4k sqft95 NW Morningside Mews SW, Airdrie, AB T4B 0X2For SaleMLS ID #A2335553, Kevin D'costa, Associate, Cir Realty. courtesy of Pillar9 System
- C$775,0005 bd4 ba2.5k sqft1437 NE Kings Heights Blvd SE, Airdrie, AB T4A 0A1For SaleMLS ID #A2331844, Mike Hickey, Associate, First Place Realty. courtesy of Pillar9 System
- C$474,9003 bd3 ba1.8k sqft110 Coopers Cmn SW Unit 202, Airdrie, AB T4B 3Y3For SaleCentury 21 Canada
- C$699,9996 bd4 ba2.2k sqft1925 E Luxstone Park SW, Airdrie, AB T4B 3B5For SaleMLS ID #A2328960, Dusko Sremac, Associate, Real Broker. courtesy of Pillar9 System
- C$889,9005 bd4 ba2k sqft308 N Coopersfield Rise SW, Airdrie, AB T4B 4K7New ConstructionMLS ID #A2339441, Aliya Lalji, Associate, Maxwell Gold. courtesy of Pillar9 System
- C$659,9004 bd4 ba1.9k sqft325 Luxstone Grn SW, Airdrie, AB T4B 0A5For SaleMLS ID #A2336436, Kenny Vollet, Associate, Grassroots Realty Group. courtesy of Pillar9 System
- C$659,9003 bd3 ba1.7k sqft1422 Midtown Line SW, Airdrie, AB T4B 5K9For SaleMLS ID #A2300392, April Isaac, Associate, One Percent Realty. courtesy of Pillar9 System
- C$849,9004 bd4 ba2.4k sqft957 W Coopers Dr SW, Airdrie, AB T4B 2Z4For SaleMLS ID #A2312513, Trenton Pittner, Associate, Real Broker. courtesy of Pillar9 System
- C$660,0005 bd4 ba1.9k sqft142 N Elizabeth Way SE, Airdrie, AB T4B 2H5For SaleMLS ID #A2315191, Nevena Stankovic, Associate, Urban-Realty.Ca. courtesy of Pillar9 System
- C$735,0005 bd4 ba2.3k sqft1153 N Kingston Cres SE, Airdrie, AB T4A 0G1For SaleMLS ID #A2330867, Derek Timmons, Associate, Cir Realty. courtesy of Pillar9 System
- C$729,0005 bd4 ba2.5k sqft65 N Morningside Cir SW, Airdrie, AB T4B 0L7For SaleMLS ID #A2324567, Jennifer Johnson, Associate, Re/Max First. courtesy of Pillar9 System
- C$797,0004 bd4 ba2.3k sqft171 NE Cooperstown Ln SW, Airdrie, AB T4B 0Z9For SaleMLS ID #A2321408, Tara Molina, Associate, Royal Lepage Benchmark. courtesy of Pillar9 System
- C$689,9004 bd4 ba2.1k sqft2693 Coopers Cir SW, Airdrie, AB T4B 3B8For SaleCentury 21 Canada
- C$689,9004 bd4 ba2.1k sqft2693 E Coopers Cir SW, Airdrie, AB T4B 3B8For SaleMLS ID #A2317358, Christian Hofmeister, Associate, Century 21 Masters. courtesy of Pillar9 System
- C$649,9004 bd4 ba2.2k sqft1316 S Bayside Ave SW, Airdrie, AB T4B 2X5For SaleMLS ID #A2336229, Maria Cristofaro, Associate, Royal Lepage Benchmark. courtesy of Pillar9 System
