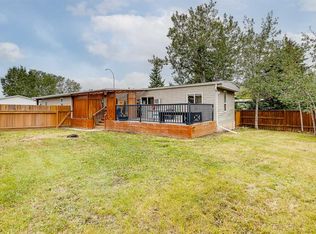
Bright and Cheery !! This 3 Bedroom - 1+1/2 Bathroom home can be moved into immediately and enjoyed without having to do repairs. This home has been extensively Upgraded in the last few years, with newer flooring, siding, windows, furnace ,hot water tank and many more. This well kept Home even boasts a back entry to the Private yard, garden area and BBQ space (even has a natural gas outlet). So come see and enjoy. Easy access to walking paths, shopping, Genesis Place , all schools nearby and quick access to the Deerfoot. Can possibly be quick possession.
For sale
C$347,500
353 E Big Springs Dr SE, Airdrie, AB T4A 1B7
3beds
1,161sqft
Single Family Residence
Built in 1980
5,227 Square Feet Lot
$-- Zestimate®
C$299/sqft
C$-- HOA
What's special
Bright and cheeryNewer flooringGarden area
- 21 hours
- 10
- 0
Zillow last checked:
Listing updated:
Listed by:
E. Dwayne Hassett, Associate,
Cir Realty,
Darren Depagie, Associate,
Cir Realty
Source: courtesy of Pillar9 System,MLS®#: A2340636 Originating MLS®#: Calgary
Originating MLS®#: CalgaryFacts & features
Interior
Bedrooms & bathrooms
- Bedrooms: 3
- Bathrooms: 2
- Full bathrooms: 1
- 1/2 bathrooms: 1
Other
- Level: Main
- Dimensions: 11`7" x 11`5"
Bedroom
- Level: Main
- Dimensions: 9`2" x 9`2"
Bedroom
- Level: Main
- Dimensions: 7`11" x 13`0"
Other
- Level: Main
Other
- Level: Main
Dining room
- Level: Main
- Dimensions: 8`10" x 7`7"
Other
- Level: Main
- Dimensions: 14`5" x 11`0"
Living room
- Level: Main
- Dimensions: 16`0" x 15`6"
Heating
- Forced Air
Cooling
- None
Appliances
- Included: Dishwasher, Dryer, Electric Stove, Refrigerator, Washer
- Laundry: In Kitchen
Features
- No Animal Home, No Smoking Home, Open Floorplan, Wood Counters
- Flooring: Laminate
- Windows: Vinyl Windows, Window Coverings
- Basement: None
- Has fireplace: No
Interior area
- Total interior livable area: 1,161 sqft
- Finished area above ground: 1,161
Property
Parking
- Total spaces: 4
- Parking features: Off Street, Stall
Features
- Levels: One
- Stories: 1
- Patio & porch: See Remarks
- Exterior features: BBQ gas line, Garden
- Fencing: Partial
- Frontage length: 16.00M 52`6"
Lot
- Size: 5,227 Square Feet
- Features: Back Yard, Garden, Irregular Lot, Landscaped, Reverse Pie Shaped Lot
Details
- Additional structures: Shed(s)
- Parcel number: 114133371
- Zoning: DC-16-C
Construction
Type & style
- Home type: SingleFamily
- Property subtype: Single Family Residence
Materials
- Vinyl Siding
- Foundation: Piling(s)
- Roof: Asphalt Shingle
Condition
- New construction: No
- Year built: 1980
Community & HOA
Community
- Features: Park, Playground, Sidewalks, Street Lights
- Subdivision: Big Springs
HOA
- Has HOA: No
Location
- Region: Airdrie
Financial & listing details
- Price per square foot: C$299/sqft
- Date on market: 8/28/2026
- Inclusions: 3 Sheds
Price history
Price history is unavailable.
Public tax history
Tax history is unavailable.
Climate risks
Neighborhood: T4A
Nearby schools
GreatSchools rating
No schools nearby
We couldn't find any schools near this home.
- C$364,9003 bd2 ba1.2k sqft840 NE Spring Haven Ct SE, Airdrie, AB T4A1B7For Sale

- C$299,0003 bd1 ba1.1k sqft145 NE Spring Haven Mews SE, Airdrie, AB T4A1A8For Sale

- C$384,9003 bd3 ba1.4k sqft800 E Yankee Valley Blvd SE #602, Airdrie, AB T4A2L2For Sale

- C$569,9005 bd3 ba1k sqft89 N Spring Haven Close SE, Airdrie, AB T4A1G2For Sale

Similar homes
- C$364,9003 bd2 ba1.2k sqft840 NE Spring Haven Ct SE, Airdrie, AB T4A 1B7For SaleMLS ID #A2335876, Kevin Beutler, Associate, 2% Realty. courtesy of Pillar9 System
- C$349,7003 bd3 ba1.4k sqft800 W Yankee Valley Blvd SE #1302, Airdrie, AB T4A 2L1For Sale
 MLS ID #A2340456, Glenn Heslop, Associate, Exp Realty. courtesy of Pillar9 System
 - C$337,0003 bd2 ba1.2k sqft760 Railway Gate SW #103, Airdrie, AB T4B 3C5For Sale
 Century 21 Canada
 - C$369,9974 bd2 ba1.2k sqft56 W Spring Dale Cir SE, Airdrie, AB T4A 1P2For Sale
 MLS ID #A2337919, Glenn Heslop, Associate, Exp Realty. courtesy of Pillar9 System
