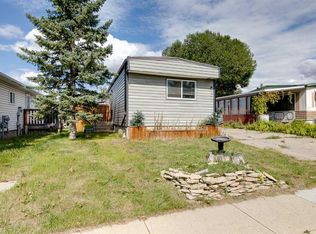
Secure an exceptional family lifestyle in this bright and inviting home, ideally located close to excellent schools, shopping, and everyday amenities. This well-designed two-storey half-duplex offers a timeless layout with no wasted space and thoughtful updates throughout. The main floor features a spacious living room and a brand-new kitchen with classic white cabinetry, quartz countertops, and stainless-steel appliances, complemented by a convenient breakfast nook. Just off the kitchen, the relaxing 3-season sunroom provides a comfortable retreat on cooler days, while the adjoining deck is perfect for enjoying warm summer evenings. Wide-plank vinyl flooring runs throughout the home, creating a warm, cohesive backdrop for the light walls and cabinetry. Upstairs, you'll find three bedrooms, including a generously sized primary bedroom. The fully finished basement adds valuable living space with a versatile den and hobby room. All three bathrooms (half one on the main floor, a full one in the basement and another full one on the second floor) have been tastefully renovated, adding to the home's comfort and appeal. Last but not least, there are 2 parking stalls in the back of the house. Beautifully maintained and move-in ready, this home is an absolute pleasure to show. Book your viewing today!
For sale
C$415,000
80 W Ashwood Rd SE, Airdrie, AB T4B 1G8
3beds
1,088sqft
Semi Detached (Half Duplex)
Built in 1978
-- sqft lot
$-- Zestimate®
C$381/sqft
C$-- HOA
What's special
Bright and inviting homeBrand-new kitchenClassic white cabinetryQuartz countertopsStainless-steel appliancesConvenient breakfast nookAdjoining deck
- 11 hours |
- 2 |
- 0 |
Zillow last checked:
Listing updated:
Listed by:
Peter Kusch, Associate,
Re/Max Complete Realty
Source: courtesy of Pillar9 System,MLS®#: A2340248 Originating MLS®#: Calgary
Originating MLS®#: CalgaryFacts & features
Interior
Bedrooms & bathrooms
- Bedrooms: 3
- Bathrooms: 3
- Full bathrooms: 2
- 1/2 bathrooms: 1
Other
- Level: Second
- Dimensions: 14`9" x 10`5"
Bedroom
- Level: Second
- Dimensions: 11`4" x 8`7"
Bedroom
- Level: Second
- Dimensions: 11`4" x 8`4"
Other
- Level: Main
Other
- Level: Second
Other
- Level: Basement
Breakfast nook
- Level: Main
- Dimensions: 6`5" x 5`7"
Den
- Level: Basement
- Dimensions: 12`3" x 8`11"
Other
- Level: Basement
- Dimensions: 18`6" x 9`5"
Kitchen
- Level: Main
- Dimensions: 11`9" x 10`3"
Living room
- Level: Main
- Dimensions: 15`0" x 13`10"
Other
- Level: Main
- Dimensions: 17`7" x 9`5"
Heating
- Forced Air, Natural Gas
Cooling
- None
Appliances
- Included: Dishwasher, Electric Stove, Microwave Hood Fan, Refrigerator, Washer/Dryer
- Laundry: In Basement
Features
- Ceiling Fan(s)
- Flooring: Tile
- Windows: Window Coverings
- Basement: Full
- Has fireplace: No
- Common walls with other units/homes: 1 Common Wall
Interior area
- Total interior livable area: 1,088 sqft
- Finished area above ground: 1,088
Property
Parking
- Total spaces: 2
- Parking features: Off Street
Features
- Levels: Two,2 Storey
- Stories: 1
- Patio & porch: Patio
- Exterior features: Storage
- Fencing: Fenced
- Frontage length: 9.45M 31`0"
Lot
- Size: 3,484 Square Feet
- Features: Back Lane, Landscaped
Details
- Parcel number: 114133367
- Zoning: R2
Construction
Type & style
- Home type: MultiFamily
- Property subtype: Semi Detached (Half Duplex)
- Attached to another structure: Yes
Materials
- Wood Frame, Wood Siding
- Foundation: Concrete Perimeter
- Roof: Asphalt Shingle
Condition
- New construction: No
- Year built: 1978
Community & HOA
Community
- Features: Sidewalks
- Subdivision: Airdrie Meadows
HOA
- Has HOA: No
Location
- Region: Airdrie
Financial & listing details
- Price per square foot: C$381/sqft
- Date on market: 8/27/2026
- Inclusions: Storage shed
Price history
Price history is unavailable.
Public tax history
Tax history is unavailable.
Climate risks
Neighborhood: T4B
Nearby schools
GreatSchools rating
No schools nearby
We couldn't find any schools near this home.
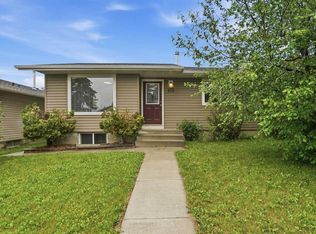
- C$509,9004 bd3 ba1.1k sqft101 Aspen Cres S, Airdrie, AB T4B1K6For Sale
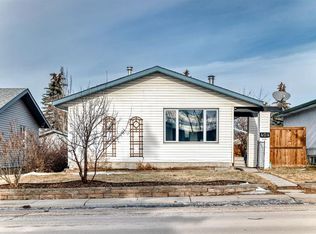
- C$449,9005 bd2 ba1k sqft404 S Acacia Dr SE, Airdrie, AB T4B1G1For Sale
- C$470,0004 bd3 ba1k sqft41 N Alpine Cres SE, Airdrie, AB T4B1K9For Sale

- C$249,9003 bd2 ba785 sqft500 W Allen St SE #515, Airdrie, AB T4B1J6For Sale
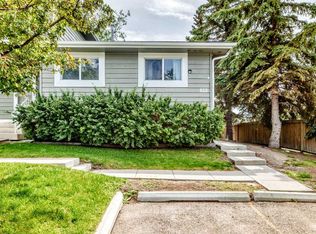
- C$250,0003 bd1 ba1k sqft500 Allen St SE #512, Airdrie, AB T4B1J6For Sale
- C$--2 bd1 ba831 sqft505 3rd Ave SE, Airdrie, AB T4B2A7Off Market
- C$--2 bd1 ba-- sqft505 3rd Ave SE #2-BEDROOM, Airdrie, AB T4B2A7Off Market
- C$--1 bd1 ba150 sqft505 3rd Ave SE #1-BEDROOM, Airdrie, AB T4B2A7Off Market
Similar homes
- C$425,5003 bd3 ba1k sqft103 N Fairways Dr NW #12, Airdrie, AB T4B 2Y5For Sale
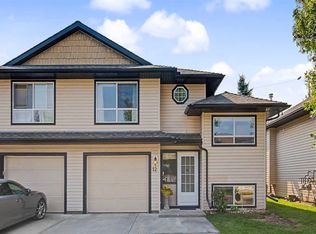 MLS ID #A2338640, Dennis Paulin, Associate, Re/Max First. courtesy of Pillar9 System
 - C$430,0003 bd3 ba1k sqft55 N Fairways Dr NW #112, Airdrie, AB T4B 2T6For Sale
 MLS ID #A2338409, Dusko Sremac, Associate, Real Broker. courtesy of Pillar9 System
 - C$468,9005 bd2 ba1.1k sqft66 E Elston Pl SE, Airdrie, AB T4B 1B3For Sale
 MLS ID #A2332343, Brian Martin, Associate, Trec The Real Estate Company. courtesy of Pillar9 System
 - C$295,0002 bd2 ba935 sqft197 S Spring Dale Cir SE, Airdrie, AB T4A 1N9For Sale
 MLS ID #A2340181, Brian Van Vliet, Associate, Real Estate Professionals Inc.. courtesy of Pillar9 System
 - C$419,5004 bd2 ba1k sqft72 S Marquis Pl SE, Airdrie, AB T4A 1Z1For SaleMLS ID #A2317744, Ian Porter, Associate, Cir Realty. courtesy of Pillar9 System
- C$459,9004 bd2 ba902 sqft420 N Summerwood Pl SE, Airdrie, AB T4B 1W7For SaleMLS ID #A2316023, Phu Ly Son, Associate, Cir Realty. courtesy of Pillar9 System
- C$319,9003 bd1 ba1.3k sqft240 NE Big Hill Cir SE, Airdrie, AB T4A 1P8For SaleMLS ID #A2337792, Terri Stephens, Associate, Cir Realty. courtesy of Pillar9 System
- C$575,0004 bd3 ba1.1k sqft85 Rideau Close SW, Airdrie, AB T4B 1A7For SaleMLS ID #A2337489, Sally Krulis, Associate, Re/Max House Of Real Estate. courtesy of Pillar9 System
- C$250,0003 bd1 ba1k sqft500 Allen St SE #512, Airdrie, AB T4B 1J6For SaleMLS ID #A2335217, Ryan O’donnell, Associate, Real Broker. courtesy of Pillar9 System
- C$439,9002 bd4 ba1.1k sqft173 Windstone Line SW, Airdrie, AB T4B 3V8For SaleMLS ID #A2331363, Jamie Newton, Associate, Re/Max First. courtesy of Pillar9 System
- C$429,9003 bd2 ba872 sqft83 N Whitworth Way NE, Calgary, AB T1Y 6B1For SaleMLS ID #A2333036, Farrah Khoja, Associate, Century 21 Bamber Realty Ltd.. courtesy of Pillar9 System
- C$418,0004 bd2 ba1.1k sqft4726 N 44th Ave NE, Calgary, AB T1Y 3P1For SaleMLS ID #A2333142, Teaken Blair, Associate, Lpt Realty. courtesy of Pillar9 System
- C$290,0002 bd2 ba1.3k sqft165 W Spring Dale Cir SE, Airdrie, AB T4A 1P6For SaleMLS ID #A2331139, Erin Pilsner, Associate, Re/Max Complete Realty. courtesy of Pillar9 System
- C$345,0002 bd3 ba1.1k sqft2400 W Ravenswood Vw SE #202, Airdrie, AB T4A 0V7For SaleMLS ID #A2334372, Jay Schultz, Associate, Re/Max Real Estate (Mountain View). courtesy of Pillar9 System
- C$374,9004 bd2 ba1.1k sqft5603 N 1st Ave SE, Calgary, AB T2A 5Z6For SaleMLS ID #A2339497, Leslie Kiss, Associate, Royal Lepage Blue Sky. courtesy of Pillar9 System
- C$429,9003 bd3 ba1.2k sqft35 N Templemont Dr NE, Calgary, AB T1Y 4Z5For SaleMLS ID #A2312737, Gs Mann, Associate, Remax Innovations. courtesy of Pillar9 System
- C$415,0003 bd2 ba1k sqft149 S Taradale Close NE, Calgary, AB T3J 3E7For SaleMLS ID #A2336864, Vincent Phan, Associate, 2% Realty. courtesy of Pillar9 System
- C$399,9004 bd2 ba1k sqft6507 E Rundlehorn Dr NE, Calgary, AB T1Y 3T6For SaleMLS ID #A2334337, Lara Tatari, Associate, Cir Realty. courtesy of Pillar9 System
- C$458,0003 bd3 ba1.1k sqft95 W Castlegreen Close NE, Calgary, AB T3J 1Y6For SaleMLS ID #A2338041, Komalpreet Singh Chahal, Associate, Coldwell Banker Yad Realty. courtesy of Pillar9 System
- C$560,0004 bd3 ba1.5k sqft485 S Big Springs Dr SE, Airdrie, AB T4A 1A3For SaleMLS ID #A2326278, Trenton Pittner, Associate, Real Broker. courtesy of Pillar9 System
