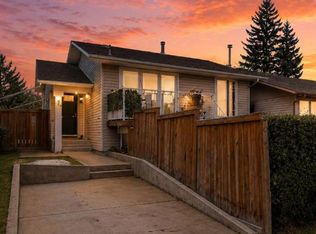
This amazing family sized bungalow is nestled on a whisper quiet cul de sac in Airdrie Meadows within walking distance to amenities and downtown. Featuring 4 BEDROOMS/2.5 BATHS and an OVERSIZED DOUBLE DETACHED GARAGE, this home is ready for a new family. UPDATES over the past couple of years include a newer FURNACE, a newer HWT, A/C, REDONE HARDWOOD, some newer BASEBOARDS, updated BATHROOMS and some fresh paint. The OPEN FLOOR PLAN delivers an expansive feel to the main living areas. Smooth ceilings showcase some newer lighting and the larger windows flood the house with natural light. The step saving kitchen is offset by the open ended dining area. The primary suite is furthest from the living area and offers a newly updated 2 PC ENSUITE. An UPDATED FOUR PIECE MAIN BATH sits across from the two main floor bedrooms. The lower level offers a massive family room, a FOURTH BEDROOM plus a 3 PC BATH. A lower level den/office or storage area awaits - depending on your families needs. The utility room offers even more storage and is also where your laundry is located. This great home is located in a mature neighborhood close to schools and provides easy access to main transportation corridors for commuters. The detached garage (23'6" x 23'3") provides a secure warm place for your vehicles during the winter months. Call your favorite realtor for your private viewing.
For sale
C$519,900
101 Aspen Cres S, Airdrie, AB T4B 1K6
4beds
1,101sqft
Single Family Residence
Built in 1979
5,227 Square Feet Lot
$-- Zestimate®
C$472/sqft
C$-- HOA
What's special
Oversized double detached garageNewer furnaceNewer hwtRedone hardwoodNewer baseboardsUpdated bathroomsFresh paint
- 51 days |
- 31 |
- 1 |
Zillow last checked:
Listing updated:
Listed by:
Nettie Hendricks, Associate,
Century 21 Bamber Realty Ltd.,
Garrett Hendricks, Associate,
Century 21 Bamber Realty Ltd.
Source: courtesy of Pillar9 System,MLS®#: A2317054 Originating MLS®#: Calgary
Originating MLS®#: CalgaryFacts & features
Interior
Bedrooms & bathrooms
- Bedrooms: 4
- Bathrooms: 3
- Full bathrooms: 2
- 1/2 bathrooms: 1
Other
- Level: Main
- Dimensions: 13`2" x 12`9"
Bedroom
- Level: Main
- Dimensions: 11`1" x 9`0"
Bedroom
- Level: Main
- Dimensions: 12`4" x 9`0"
Bedroom
- Level: Lower
- Dimensions: 12`11" x 8`10"
Other
- Level: Main
- Dimensions: 8`0" x 4`11"
Other
- Level: Lower
- Dimensions: 7`3" x 5`1"
Other
- Level: Main
- Dimensions: 5`0" x 4`1"
Dining room
- Level: Main
- Dimensions: 9`3" x 8`6"
Family room
- Level: Lower
- Dimensions: 27`6" x 17`5"
Other
- Level: Lower
- Dimensions: 14`11" x 12`10"
Kitchen
- Level: Main
- Dimensions: 13`0" x 11`0"
Living room
- Level: Main
- Dimensions: 14`6" x 12`0"
Storage
- Level: Lower
- Dimensions: 10`9" x 10`6"
Heating
- Forced Air
Cooling
- Central Air
Appliances
- Included: Dishwasher, Electric Stove, Garage Control(s), Microwave Hood Fan, Refrigerator, Washer/Dryer
- Laundry: In Basement
Features
- Central Vacuum, Laminate Counters, No Smoking Home, Open Floorplan
- Flooring: Carpet, Ceramic Tile, Hardwood
- Windows: Window Coverings
- Basement: Full
- Has fireplace: No
Interior area
- Total interior livable area: 1,101 sqft
- Finished area above ground: 1,101
- Finished area below ground: 1,011
Video & virtual tour
Property
Parking
- Total spaces: 4
- Parking features: Double Garage Detached, Insulated, Oversized
- Garage spaces: 2
Features
- Levels: One
- Stories: 1
- Patio & porch: None
- Exterior features: Private Yard
- Fencing: Fenced
- Frontage length: 14.63M 48`0"
Lot
- Size: 5,227 Square Feet
- Features: Back Lane, Back Yard, Cul-De-Sac, Few Trees, Front Yard, Lawn, Rectangular Lot, Street Lighting
Details
- Parcel number: 103632088
- Zoning: R-1
Construction
Type & style
- Home type: SingleFamily
- Architectural style: Bungalow
- Property subtype: Single Family Residence
Materials
- Vinyl Siding
- Foundation: Concrete Perimeter
- Roof: Asphalt Shingle
Condition
- New construction: No
- Year built: 1979
Community & HOA
Community
- Features: Park, Playground, Sidewalks, Street Lights
- Subdivision: Airdrie Meadows
HOA
- Has HOA: No
Location
- Region: Airdrie
Financial & listing details
- Price per square foot: C$472/sqft
- Date on market: 6/3/2026
- Date available: 09/14/2026
- Inclusions: N/A
Nettie Hendricks, Associate
Nettie Hendricks, Associate
(403) 245-0773
By pressing Contact Agent, you agree that the real estate professional identified above may call/text you about your search, which may involve use of automated means and pre-recorded/artificial voices. You don't need to consent as a condition of buying any property, goods, or services. Message/data rates may apply. You also agree to our Terms of Use. Zillow does not endorse any real estate professionals. We may share information about your recent and future site activity with your agent to help them understand what you're looking for in a home.
Price history
Price history is unavailable.
Public tax history
Tax history is unavailable.
Climate risks
Neighborhood: T4B
Nearby schools
GreatSchools rating
No schools nearby
We couldn't find any schools near this home.
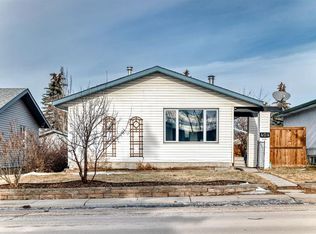
- C$449,9005 bd2 ba1k sqft404 S Acacia Dr SE, Airdrie, AB T4B1G1For Sale
- C$390,0003 bd2 ba1k sqft424 S Acacia Dr SE, Airdrie, AB T4B1E9For Sale

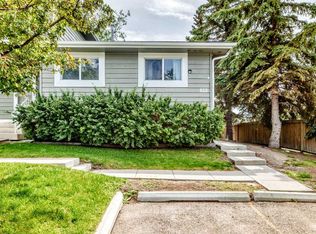
- C$274,9003 bd2 ba785 sqft500 W Allen St SE #515, Airdrie, AB T4B1J6For Sale
- C$--2 bd1 ba831 sqft505 3rd Ave SE, Airdrie, AB T4B2A7Off Market

- C$--2 bd1 ba-- sqft505 3rd Ave SE #2-BEDROOM, Airdrie, AB T4B2A7Off Market
- C$--1 bd1 ba150 sqft505 3rd Ave SE #1-BEDROOM, Airdrie, AB T4B2A7Off Market
- C$1,3251 bd1 ba150 sqft505 3rd Ave SE #506314, Airdrie, AB T4B2A7For Rent
- C$1,3492 bd1 ba831 sqft505 3rd Ave SE #506315, Airdrie, AB T4B2A7For Rent
Similar homes
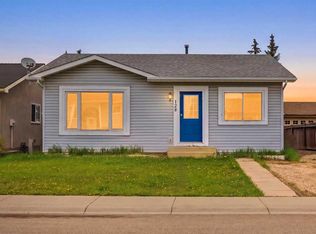
- C$474,9004 bd3 ba1k sqft128 S Ridgegate Way SW, Airdrie, AB T4B 1A9For Sale
 MLS ID #A2312727, Manraj Samra, Associate, Royal Lepage Metro. courtesy of Pillar9 System
 - C$536,9994 bd2 ba959 sqft95 Summerwood Rd S, Airdrie, AB T4B 1X1For Sale
 MLS ID #A2309376, Ashley Bergner, Associate, Cir Realty. courtesy of Pillar9 System
 - C$497,0003 bd3 ba1.2k sqft75 S Everglade Dr SE, Airdrie, AB T4B 2E8For Sale
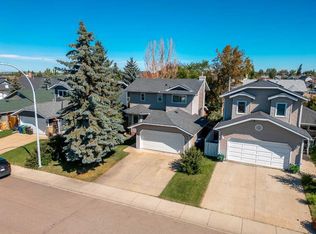 MLS ID #A2326880, Dan Peters, Broker, Re/Max Rocky View Real Estate. courtesy of Pillar9 System
 - C$449,9004 bd3 ba1.3k sqft14 N Easterbrook Pl SE, Airdrie, AB T4B 2H2For Sale
 MLS ID #A2327919, Matt Halladay, Associate, Real Estate Professionals Inc.. courtesy of Pillar9 System
 - C$479,0004 bd2 ba902 sqft420 N Summerwood Pl SE, Airdrie, AB T4B 1W7For SaleMLS ID #A2316023, Phu Ly Son, Associate, Cir Realty. courtesy of Pillar9 System
- C$420,0004 bd2 ba1k sqft27 N Elk Hl SE, Airdrie, AB T4B 1Z1For SaleMLS ID #A2327378, Todd Steeves, Associate, Sotheby's International Realty Canada. courtesy of Pillar9 System
- C$530,0003 bd3 ba1.2k sqft1667 N Meadowbrook Dr SE, Airdrie, AB T4A 2A4For SaleMLS ID #A2321424, Angie Hartmann, Associate, Century 21 Masters. courtesy of Pillar9 System
- C$585,0005 bd3 ba1k sqft89 N Spring Haven Close SE, Airdrie, AB T4A 1G2For SaleMLS ID #A2327151, Kendra Spetz, Associate, Nineteen 88 Real Estate. courtesy of Pillar9 System
- C$485,0005 bd2 ba1.1k sqft1837 N Meadowbrook Dr SE, Airdrie, AB T4A 1V5For SaleMLS ID #A2287190, Danny Greene, Associate, Re/Max First. courtesy of Pillar9 System
- C$449,9003 bd2 ba1.1k sqft228 S Marquis Pl SE, Airdrie, AB T4A 1Y4For SaleMLS ID #A2301848, Lianne Stokes, Associate, Re/Max House Of Real Estate. courtesy of Pillar9 System
- C$600,0004 bd4 ba1.4k sqft381 E Silver Springs Way NW, Airdrie, AB T4B 2X8For SaleMLS ID #A2317354, Julie Vesuwalla, Associate Broker, Century 21 Bamber Realty Ltd.. courtesy of Pillar9 System
- C$499,9006 bd3 ba1.1k sqft5071 E Whitestone Way NE, Calgary, AB T1Y 1T2For SaleMLS ID #A2332073, Surya Adhikari, Associate, Urban-Realty.Ca. courtesy of Pillar9 System
- C$534,9005 bd2 ba1.6k sqft7237 W Laguna Way NE, Calgary, AB T1Y 7B9For SaleMLS ID #A2330677, Abe Elhage, Associate, Lpt Realty. courtesy of Pillar9 System
- C$380,0003 bd2 ba1.1k sqft224 Summerwood Pl E, Airdrie, AB T4B 1V9For SaleMLS ID #A2313887, Sean Hasson, Associate, Cir Realty. courtesy of Pillar9 System
- C$539,9004 bd3 ba1.2k sqft5 E Coville Bay NE, Calgary, AB T3K 5V8For SaleMLS ID #A2320310, Michael Boling, Associate, Cir Realty. courtesy of Pillar9 System
- C$499,9994 bd2 ba1k sqft604 NW Foritana Rd SE, Calgary, AB T2A 2B8For SaleMLS ID #A2329898, Shaun French, Associate, Re/Max First. courtesy of Pillar9 System
- C$515,0005 bd4 ba1k sqft56 E Fallingworth Bay NE, Calgary, AB T3J 1G3For SaleMLS ID #A2321764, Anita Sandhu, Associate, Diamond Realty & Associates Ltd. courtesy of Pillar9 System
- C$549,9004 bd3 ba1k sqft76 N Pinebrook Close NE, Calgary, AB T1Y 3X5For SaleMLS ID #A2326850, Kyle Winter, Associate, Real Estate Professionals Inc.. courtesy of Pillar9 System
- C$549,0004 bd2 ba1.1k sqft1016 S Hunterdale Pl NW, Calgary, AB T2K 4R7For SaleMLS ID #A2320394, Robert Jansons, Associate, Coldwell Banker Mountain Central. courtesy of Pillar9 System
- C$535,0004 bd3 ba1.1k sqft1012 SW Riddell Pl SE, Calgary, AB T2A 1Y5For SaleMLS ID #A2322666, Jinder Sidhu, Associate, Re/Max Real Estate (Mountain View). courtesy of Pillar9 System
