HOME SWEET HOME! Welcome to this beautifully maintained detached family home offering over $55,000 IN UPGRADES nestled in the heart of Silver Creek, one of Airdrie's most established and family-friendly communities. Complete with a double attached garage and numerous major upgrades throughout, this immaculately maintained, move-in ready home offers the perfect blend of comfort, functionality, and modern convenience. Step inside and immediately appreciate the abundance of natural sunlight that fills the home, creating a bright, warm, and inviting atmosphere year-round. The spacious open concept main floor is perfectly suited for both everyday living and entertaining, featuring a cozy living room anchored by a charming fireplace, a well-appointed kitchen with stunning granite counters and island, updated appliances, ample counter space, and rich wood cabinetry that adds timeless warmth and character. Upstairs, you'll find a breathtaking primary retreat complete with a walk-in closet and a spa-like 5 piece ensuite bathroom, offering the perfect place to unwind at the end of the day. Two additional great-sized bedrooms provide plenty of space for a growing family, guests, or a home office setup. The fully finished basement adds great additional living space and includes a bedroom, bathroom, family recreation room, children's play area, home gym, media room, or whatever best suits your lifestyle needs. Major updates include a Malarkey Legacy 50-year roof (2016), hardwood/tile flooring (2016), Trane furnace with humidity control (2019), granite kitchen renovation with backsplash and Whirlpool appliances (2020), R75 insulation upgrade (2021), bathroom renovation (2021), basement carpet replacement (2021), steel exterior door (2021), Window Lux 3-pane windows (2023 & 2025), landscaping (2026), and extensive garage upgrades including heating, plumbing improvements, and an epoxy floor (2019–2026). Fencing and interior painting have been maintained on an ongoing schedule. Step outside to your own backyard oasis, thoughtfully landscaped for both relaxation and entertaining. Enjoy summer BBQs on the spacious open deck, gather around the fire pit with family and friends, or relax under the patio umbrella while taking in the peaceful surroundings. The garage has a separate 125 amp breaker electric panel, which is capable of running a level 2 EV or hybrid charging system (240 volts) and additional outlets. Silver Creek is known for its beautiful parks, playgrounds, walking paths, and nearby Nose Creek trails. Families will love the close proximity to schools and daycare facilities, while everyday conveniences are just minutes away, including grocery stores, restaurants, coffee shops, fitness centres, wellness services, shopping, recreational amenities and a quick drive to Calgary. Don't miss your opportunity to make Silver Creek your next home, book your private showing today!
For sale
C$600,000
381 E Silver Springs Way NW, Airdrie, AB T4B 2X8
4beds
1,461sqft
Single Family Residence
Built in 2002
3,920 Square Feet Lot
$-- Zestimate®
C$410/sqft
C$-- HOA
What's special
Double attached garageAbundance of natural sunlightUpdated appliancesAmple counter spaceBreathtaking primary retreatWalk-in closetTwo additional great-sized bedrooms
- 44 days |
- 2 |
- 0 |
Zillow last checked:
Listing updated:
Listed by:
Julie Vesuwalla, Associate Broker,
Century 21 Bamber Realty Ltd.
Source: courtesy of Pillar9 System,MLS®#: A2317354 Originating MLS®#: Calgary
Originating MLS®#: CalgaryFacts & features
Interior
Bedrooms & bathrooms
- Bedrooms: 4
- Bathrooms: 4
- Full bathrooms: 3
- 1/2 bathrooms: 1
Other
- Level: Second
- Dimensions: 17`9" x 11`3"
Bedroom
- Level: Second
- Dimensions: 13`7" x 9`7"
Bedroom
- Level: Second
- Dimensions: 11`7" x 9`8"
Bedroom
- Level: Basement
- Dimensions: 11`8" x 8`0"
Other
- Level: Main
- Dimensions: 4`10" x 4`7"
Other
- Level: Second
- Dimensions: 8`5" x 5`0"
Other
- Level: Basement
- Dimensions: 11`3" x 5`2"
Other
- Level: Second
- Dimensions: 9`3" x 8`0"
Dining room
- Level: Main
- Dimensions: 13`6" x 6`8"
Foyer
- Level: Main
- Dimensions: 9`3" x 8`8"
Other
- Level: Basement
- Dimensions: 13`0" x 11`1"
Game room
- Level: Basement
- Dimensions: 16`2" x 12`10"
Kitchen
- Level: Main
- Dimensions: 11`0" x 10`5"
Laundry
- Level: Main
- Dimensions: 8`4" x 6`0"
Living room
- Level: Main
- Dimensions: 16`5" x 15`1"
Storage
- Level: Basement
- Dimensions: 5`0" x 5`0"
Walk in closet
- Level: Second
- Dimensions: 3`0" x 3`0"
Heating
- Forced Air, Natural Gas
Cooling
- None
Appliances
- Included: Dishwasher, Dryer, Electric Stove, Microwave Hood Fan, Refrigerator, Washer
- Laundry: Laundry Room, Main Level
Features
- Breakfast Bar, Built-in Features, Closet Organizers, Granite Counters, No Animal Home, No Smoking Home, Open Floorplan, Pantry, Storage, Walk-In Closet(s)
- Flooring: Carpet, Ceramic Tile, Hardwood, Linoleum
- Windows: Window Coverings
- Basement: Full
- Number of fireplaces: 1
- Fireplace features: Gas, Living Room, Mantle
- Common walls with other units/homes: No Common Walls
Interior area
- Total interior livable area: 1,461 sqft
- Finished area above ground: 1,461
- Finished area below ground: 6,864
Video & virtual tour
Property
Parking
- Total spaces: 4
- Parking features: Double Garage Attached, Driveway, Garage Door Opener, Insulated, See Remarks, Workshop in Garage
- Attached garage spaces: 2
- Has uncovered spaces: Yes
Features
- Levels: Two,2 Storey
- Stories: 1
- Patio & porch: Deck, Patio, See Remarks
- Exterior features: Private Yard, Storage
- Pool features: Community
- Fencing: Fenced
- Has view: Yes
- Frontage length: 11.86M 38`11"
Lot
- Size: 3,920 Square Feet
- Features: Back Yard, City Lot, Few Trees, Front Yard, Fruit Trees/Shrub(s), Garden, Landscaped, Lawn, Level, Low Maintenance Landscape, Private, Rectangular Lot, See Remarks, Views
Details
- Additional structures: Shed(s)
- Parcel number: 103655848
- Zoning: R1
Construction
Type & style
- Home type: SingleFamily
- Property subtype: Single Family Residence
Materials
- Brick, Vinyl Siding, Wood Frame
- Foundation: Concrete Perimeter
- Roof: Asphalt Shingle
Condition
- New construction: No
- Year built: 2002
Community & HOA
Community
- Features: Park, Playground, Sidewalks, Street Lights, Tennis Court(s)
- Subdivision: Silver Creek
HOA
- Has HOA: No
Location
- Region: Airdrie
Financial & listing details
- Price per square foot: C$410/sqft
- Date on market: 6/11/2026
- Inclusions: NONE
Julie Vesuwalla, Associate Broker
Julie Vesuwalla, Associate Broker
(403) 874-9021
By pressing Contact Agent, you agree that the real estate professional identified above may call/text you about your search, which may involve use of automated means and pre-recorded/artificial voices. You don't need to consent as a condition of buying any property, goods, or services. Message/data rates may apply. You also agree to our Terms of Use. Zillow does not endorse any real estate professionals. We may share information about your recent and future site activity with your agent to help them understand what you're looking for in a home.
Price history
Price history is unavailable.
Public tax history
Tax history is unavailable.
Climate risks
Neighborhood: T4B
Nearby schools
GreatSchools rating
No schools nearby
We couldn't find any schools near this home.
- C$600,0004 bd4 ba1.4k sqft381 Silver Springs Way NW, Airdrie, AB T4B2X8For Sale

- C$--2 bd4 ba1.6k sqft1001 8th St NW #1004, Airdrie, AB T4B0W5Off Market

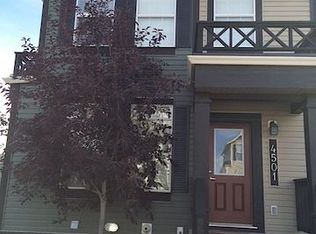
- C$--3 bd3 ba1.1k sqft1001 8th St NW #4501, Airdrie, AB T4B0W5Off Market
- C$799,9005 bd5 ba2.1k sqft1044 W Creek Springs Rise NW, Airdrie, AB T4B2V5For Sale

- C$429,0002 bd3 ba1.3k sqft15 Silver Springs Way NW #18, Airdrie, AB T4B2W1For Sale
- C$364,9002 bd3 ba1k sqft1001 8th St E #4203, Airdrie, AB T4B0W5For Sale
- C$535,0003 bd4 ba1.4k sqft59 N Silver Springs Way NW, Airdrie, AB T4B2R6For Sale
- C$558,0003 bd4 ba1.4k sqft70 S Creek Springs Rd NW, Airdrie, AB T4B2V5For Sale
Similar homes
- C$600,0004 bd4 ba1.4k sqft381 Silver Springs Way NW, Airdrie, AB T4B 2X8For SaleCentury 21 Canada
- C$629,9004 bd4 ba2k sqft84 SW Willowbrook Cres NW, Airdrie, AB T4B 2S4For Sale
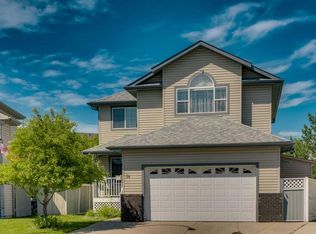 MLS ID #A2328375, Ryan Jacques, Associate, Re/Max First. courtesy of Pillar9 System
 - C$529,0005 bd3 ba1.1k sqft231 S Silver Springs Way NW, Airdrie, AB T4B 2Y3For Sale
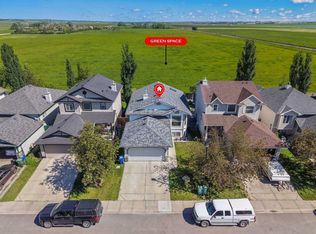 MLS ID #A2323146, Natalie Berthiaume, Associate, Cir Realty. courtesy of Pillar9 System
 - C$565,0004 bd4 ba1.4k sqft74 W Ravenswynd Rise SE, Airdrie, AB T4A 0J9For Sale
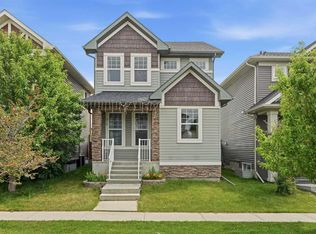 MLS ID #A2331264, Crystal Roach, Associate, Cir Realty. courtesy of Pillar9 System
 - C$565,0004 bd4 ba1.4k sqft207 N Sagewood Dr SW, Airdrie, AB T4B 3B3For SaleMLS ID #A2320262, Daniel Medina, Associate, Exp Realty. courtesy of Pillar9 System
- C$665,0005 bd4 ba2.1k sqft704 Woodside Dr NW, Airdrie, AB T4B 2G9For SaleMLS ID #A2321781, Andrey Kutepov, Associate, Maxwell Canyon Creek. courtesy of Pillar9 System
- C$649,9005 bd4 ba2.1k sqft52 W Reunion Close NW, Airdrie, AB T4B 0M2For SaleMLS ID #A2319336, Greg Kennedy, Associate, Exp Realty. courtesy of Pillar9 System
- C$554,9004 bd4 ba1.5k sqft1163 N Prairie Springs Hl SW, Airdrie, AB T4B 0E6For SaleMLS ID #A2323524, Lindsay Bosma, Associate, Lpt Realty. courtesy of Pillar9 System
- C$679,9003 bd4 ba1.9k sqft438 N Sagewood Park SW, Airdrie, AB T4B 3A9For SaleMLS ID #A2323303, Shravan Chawla, Associate, Diamond Realty & Associates Ltd. courtesy of Pillar9 System
- C$519,9004 bd3 ba1.1k sqft101 Aspen Cres S, Airdrie, AB T4B 1K6For SaleMLS ID #A2317054, Nettie Hendricks, Associate, Century 21 Bamber Realty Ltd.. courtesy of Pillar9 System
- C$599,9004 bd4 ba1.4k sqft60 W Sage Valley Dr NW, Calgary, AB T3R 0C9For SaleMLS ID #A2329336, Tyler Tost, Associate, Exp Realty. courtesy of Pillar9 System
- C$530,0003 bd3 ba1.2k sqft1667 N Meadowbrook Dr SE, Airdrie, AB T4A 2A4For SaleMLS ID #A2321424, Angie Hartmann, Associate, Century 21 Masters. courtesy of Pillar9 System
- C$635,0004 bd3 ba1.5k sqft35 NE Pine Pl, Crossfield, AB T0M 0S0For SaleMLS ID #A2319059, Darrah Selanders, Associate, Remax Aca Realty. courtesy of Pillar9 System
- C$645,0004 bd4 ba1.6k sqft642 N Citadel Dr NW, Calgary, AB T3G 4Z3For SaleMLS ID #A2328595, Syed Farrukh Ali, Associate, Calestate Realty. courtesy of Pillar9 System
- C$610,0004 bd4 ba1.6k sqft19 N Covemeadow Cres NE, Calgary, AB T3K 6A8For SaleMLS ID #A2319883, Kristina Dominguez, Associate, Re/Max First. courtesy of Pillar9 System
- C$359,8882 bd2 ba1.3k sqft156 NE Canoe Dr SW #6, Airdrie, AB T4B 2Z3For SaleMLS ID #A2331253, Natalie Berthiaume, Associate, Cir Realty. courtesy of Pillar9 System
- C$589,9994 bd4 ba1.4k sqft2 S Saddlefield Cres NE, Calgary, AB T3J 4Z6For SaleMLS ID #A2320886, Preeti Pawar, Associate, Exp Realty. courtesy of Pillar9 System
- C$600,0004 bd4 ba1.3k sqft77 E Saddlestone Pl NE, Calgary, AB T3J 0Z6For SaleMLS ID #A2324731, Rose Calvelo, Associate, Exp Realty. courtesy of Pillar9 System
- C$650,0004 bd3 ba2k sqft168 E Savanna Ln NE, Calgary, AB T3J 0X4For SaleMLS ID #A2331028, Apram Singh, Associate, Royal Lepage Solutions. courtesy of Pillar9 System
- C$614,0004 bd4 ba1.4k sqft164 Sage Valley Dr NW, Calgary, AB T3R 0E4For SaleMLS ID #A2315671, Brandy Hegseth, Associate, Century 21 Bamber Realty Ltd.. courtesy of Pillar9 System
