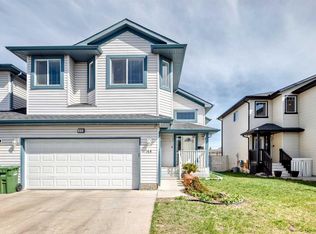
Fantastic opportunity to own this gorgeous fully finished home backing an expansive green space with glorious views. Driving up to this home, you'll appreciate the large driveway and double attached garage. Inside, head upstairs and discover a large living room with a new picture window (2025) that overlooks the neighbourhood. The open design allows for ample dining space and a spacious kitchen with the most picturesque view over the sink. The primary bedroom is at the back of the home and includes a large closet and a 4 piece ensuite. Two additional bedrooms and a 4 piece bath complete this level. Heading down to the basement, you'll love the huge egress windows that bring in natural light to the space. The lower level consists of a recreation room, a huge storage room, the 4th and 5th bedrooms and a 4 piece bathroom. Outside, you'll love the landscaping that includes ornamental sage, clematis, wildflowers and chives in the garden. The deck is great for entertaining with a lower green space and a fire pit. This is a wonderful family community on a quiet street with lots of privacy in the back. Additional updates to this home include new shingles (2024) and an overhead garage door opener and coil (2023).
For sale
C$529,000
231 S Silver Springs Way NW, Airdrie, AB T4B 2Y3
5beds
1,103sqft
Single Family Residence
Built in 2002
3,920 Square Feet Lot
$-- Zestimate®
C$480/sqft
C$-- HOA
What's special
Glorious viewsLarge drivewayDouble attached garageNew picture windowOpen designAmple dining spaceSpacious kitchen
- 21 days |
- 36 |
- 2 |
Zillow last checked:
Listing updated:
Listed by:
Natalie Berthiaume, Associate,
Cir Realty
Source: courtesy of Pillar9 System,MLS®#: A2323146 Originating MLS®#: Calgary
Originating MLS®#: CalgaryFacts & features
Interior
Bedrooms & bathrooms
- Bedrooms: 5
- Bathrooms: 3
- Full bathrooms: 3
Bedroom
- Level: Main
- Dimensions: 8`11" x 9`6"
Bedroom
- Level: Main
- Dimensions: 11`3" x 11`3"
Other
- Level: Main
- Dimensions: 12`5" x 10`11"
Bedroom
- Level: Basement
- Dimensions: 10`2" x 13`1"
Bedroom
- Level: Basement
- Dimensions: 12`4" x 9`6"
Other
- Level: Main
- Dimensions: 4`11" x 7`5"
Other
- Level: Basement
- Dimensions: 6`3" x 8`1"
Other
- Level: Main
- Dimensions: 4`11" x 8`4"
Dining room
- Level: Main
- Dimensions: 11`0" x 9`0"
Other
- Level: Basement
- Dimensions: 10`3" x 15`0"
Game room
- Level: Basement
- Dimensions: 13`10" x 16`9"
Kitchen
- Level: Main
- Dimensions: 11`0" x 10`9"
Living room
- Level: Main
- Dimensions: 10`11" x 15`4"
Storage
- Level: Basement
- Dimensions: 5`4" x 4`5"
Storage
- Level: Basement
- Dimensions: 12`0" x 12`6"
Heating
- Forced Air
Cooling
- None
Appliances
- Included: Dishwasher, Dryer, Garage Control(s), Range Hood, Refrigerator, Stove(s), Washer
- Laundry: In Basement
Features
- Open Floorplan
- Flooring: Carpet, Hardwood, Tile
- Basement: Full
- Has fireplace: No
Interior area
- Total interior livable area: 1,103 sqft
- Finished area below ground: 1,003
Video & virtual tour
Property
Parking
- Total spaces: 4
- Parking features: Double Garage Attached
- Attached garage spaces: 2
Features
- Levels: Bi-Level
- Stories: 1
- Patio & porch: Deck
- Exterior features: Other, Private Yard
- Fencing: Fenced
- Frontage length: 11.60M 38`1"
Lot
- Size: 3,920 Square Feet
- Features: Back Yard, No Neighbours Behind, Rectangular Lot
Details
- Parcel number: 103637403
- Zoning: R1
Construction
Type & style
- Home type: SingleFamily
- Property subtype: Single Family Residence
Materials
- Vinyl Siding, Wood Frame
- Foundation: Concrete Perimeter
- Roof: Asphalt Shingle
Condition
- New construction: No
- Year built: 2002
Community & HOA
Community
- Features: Park, Playground, Sidewalks, Street Lights
- Subdivision: Silver Creek
HOA
- Has HOA: No
Location
- Region: Airdrie
Financial & listing details
- Price per square foot: C$480/sqft
- Date on market: 6/25/2026
- Inclusions: Blinds, Retractable Privacy Screen, Wood Corner Planter in Backyard, Leather Sectional in Basement (negotiable), Basement Aquarium (negotiable), Trampoline (negotiable)
Natalie Berthiaume, Associate
Natalie Berthiaume, Associate
(403) 294-1500
By pressing Contact Agent, you agree that the real estate professional identified above may call/text you about your search, which may involve use of automated means and pre-recorded/artificial voices. You don't need to consent as a condition of buying any property, goods, or services. Message/data rates may apply. You also agree to our Terms of Use. Zillow does not endorse any real estate professionals. We may share information about your recent and future site activity with your agent to help them understand what you're looking for in a home.
Price history
Price history is unavailable.
Public tax history
Tax history is unavailable.
Climate risks
Neighborhood: T4B
Nearby schools
GreatSchools rating
No schools nearby
We couldn't find any schools near this home.
- C$558,0003 bd4 ba1.4k sqft70 S Creek Springs Rd NW, Airdrie, AB T4B2V5For Sale

- C$564,9004 bd3 ba1.3k sqft179 W Silver Springs Way NW, Airdrie, AB T4B2Y3For Sale

- C$799,9005 bd5 ba2.1k sqft1044 W Creek Springs Rise NW, Airdrie, AB T4B2V5For Sale

- C$--2 bd4 ba1.6k sqft1001 8th St NW #1004, Airdrie, AB T4B0W5Off Market

- C$--3 bd3 ba1.1k sqft1001 8th St NW #4501, Airdrie, AB T4B0W5Off Market
- C$600,0004 bd4 ba1.4k sqft381 E Silver Springs Way NW, Airdrie, AB T4B2X8For Sale
- C$600,0004 bd4 ba1.4k sqft381 Silver Springs Way NW, Airdrie, AB T4B2X8For Sale
- C$364,9002 bd3 ba1k sqft1001 8th St E #4203, Airdrie, AB T4B0W5For Sale
Similar homes
- C$558,0003 bd4 ba1.4k sqft70 S Creek Springs Rd NW, Airdrie, AB T4B 2V5For SaleMLS ID #A2328439, Lorenda Coles, Associate, Cir Realty. courtesy of Pillar9 System
- C$529,9004 bd3 ba1k sqft2367 N Sagewood Gate SW, Airdrie, AB T4B 3M7For Sale
 MLS ID #A2319436, Mitch Thompson, Associate, Century 21 Bravo Realty. courtesy of Pillar9 System
 - C$519,9005 bd3 ba1.4k sqft44 S Canoe Sq SW, Airdrie, AB T4B 2N5For Sale
 MLS ID #A2309700, Hargurpreet Singh, Associate, Cir Realty. courtesy of Pillar9 System
 - C$585,0005 bd3 ba1k sqft89 N Spring Haven Close SE, Airdrie, AB T4A 1G2For Sale
 MLS ID #A2327151, Kendra Spetz, Associate, Nineteen 88 Real Estate. courtesy of Pillar9 System
 - C$554,9004 bd4 ba1.5k sqft1163 N Prairie Springs Hl SW, Airdrie, AB T4B 0E6For SaleMLS ID #A2323524, Lindsay Bosma, Associate, Lpt Realty. courtesy of Pillar9 System
- C$579,9004 bd3 ba1.1k sqft85 Rideau Close SW, Airdrie, AB T4B 1A7For SaleMLS ID #A2310084, Michelle Plach, Broker, Honestdoor Inc.. courtesy of Pillar9 System
- C$635,0003 bd3 ba1.2k sqft325 N Flett Dr NE, Airdrie, AB T4B 1N1For SaleMLS ID #A2324796, Jonathan David, Broker, Pg Direct Realty Ltd.. courtesy of Pillar9 System
- C$525,0005 bd2 ba950 sqft336 S Coventry Close NE, Calgary, AB T3K 4C5For SaleMLS ID #A2325594, Stuart Bartwicki, Associate, Cir Realty. courtesy of Pillar9 System
- C$449,9003 bd3 ba989 sqft109 NE Canoe Sq SW, Airdrie, AB T4B 2N7For SaleMLS ID #A2320952, Sheila Bassen, Associate, Royal Lepage Benchmark. courtesy of Pillar9 System
- C$349,9004 bd3 ba1.2k sqft4 N Stonegate Dr NW #27, Airdrie, AB T4B 2T2For SaleMLS ID #A2317940, Crystal Quan, Associate, Real Broker. courtesy of Pillar9 System
- C$599,9004 bd4 ba1.6k sqft2937 E Prairie Springs Grv SW, Airdrie, AB T4B 0E7For SaleMLS ID #A2286393, Jason Wai, Associate, Re/Max Real Estate (Mountain View). courtesy of Pillar9 System
- C$530,0005 bd4 ba1.5k sqft19 Coventry Line NE, Calgary, AB T3K 5H6For SaleMLS ID #A2319430, Cory Lomsnes, Associate, Re/Max Real Estate (Mountain View). courtesy of Pillar9 System
- C$489,9005 bd4 ba1.2k sqft232 NW Vista Dr, Crossfield, AB T0M 0S0For SaleMLS ID #A2326808, Chris Estrella, Associate, Re/Max Real Estate (Mountain View). courtesy of Pillar9 System
- C$499,9004 bd3 ba993 sqft107 W Skyview Springs Mnr NE, Calgary, AB T3N 0A8For SaleMLS ID #A2323197, Tom Sherry, Associate, Cir Realty. courtesy of Pillar9 System
- C$405,0003 bd3 ba1k sqft55 N Fairways Dr NW #111, Airdrie, AB T4B 2T5For SaleMLS ID #A2320136, Glenn Heslop, Associate, Exp Realty. courtesy of Pillar9 System
- C$499,5004 bd2 ba1.4k sqft173 W Martin Crossing Cres NE, Calgary, AB T3J 3T1For SaleMLS ID #A2327437, Immy Gangji, Associate, Cir Realty. courtesy of Pillar9 System
- C$530,0004 bd2 ba969 sqft91 E Martinwood Ct NE, Calgary, AB T3J 3H2For SaleMLS ID #A2316529, Brian Mai, Associate, Trec The Real Estate Company. courtesy of Pillar9 System
- C$560,0006 bd3 ba1.2k sqft216 W Taracove Rd NE, Calgary, AB T3J 5A2For SaleMLS ID #A2320883, Preeti Pawar, Associate, Exp Realty. courtesy of Pillar9 System
- C$390,0003 bd3 ba1.2k sqft620 N Luxstone Lndg SW #604, Airdrie, AB T4B 0B6For SaleMLS ID #A2323168, Sergey Korostensky, Broker, Comox Realty. courtesy of Pillar9 System
- C$447,0004 bd4 ba1.5k sqft119 W Baysprings Ter SW, Airdrie, AB T4B 4A8For SaleMLS ID #A2318864, Shawn Mcelroy, Associate, Grassroots Realty Group. courtesy of Pillar9 System
