Huge Price Reduction. Opportunity awaits in the highly desirable community of The Canals! This charming one-and-a-half-storey home, attached only at the garage, offers complete privacy between living spaces and boasts over 2,421 sq. ft. of developed living space on an oversized, fully fenced lot. Step into a spacious foyer that leads to bright and welcoming living and dining areas, enhanced by large windows that flood the home with natural light. The kitchen is well-appointed with ample cabinetry, stainless steel appliances, a skylight, and a full pantry providing exceptional storage space. The upper level features a spacious primary bedroom complete with a walk-in closet and a private 4-piece ensuite. The main floor includes two additional bedrooms, a full 4-piece bathroom, and comfortable living and dining spaces perfect for family living. The fully developed basement adds even more versatility with a large recreation area, kitchenette, and a two-bedroom illegal suite that offers excellent rental income potential. Recent updates include: roof replacement (2022), gutters and some siding replaced (2022), kitchen renovation (2022), full interior paint (2022), upper-floor carpet replacement (2022), upper-floor flooring replacement (2022), and hot water tank replacement (2019). Conveniently located near schools, shopping, restaurants, and everyday amenities, this home presents exceptional value in one of Airdrie’s most established communities.
For sale
C$519,900
44 S Canoe Sq SW, Airdrie, AB T4B 2N5
5beds
1,461sqft
Semi Detached (Half Duplex)
Built in 2003
-- sqft lot
$-- Zestimate®
C$356/sqft
C$-- HOA
What's special
- 61 days |
- 14 |
- 0 |
Zillow last checked:
Listing updated:
Listed by:
Hargurpreet Singh, Associate,
Cir Realty
Source: courtesy of Pillar9 System,MLS®#: A2309700 Originating MLS®#: Calgary
Originating MLS®#: CalgaryFacts & features
Interior
Bedrooms & bathrooms
- Bedrooms: 5
- Bathrooms: 3
- Full bathrooms: 3
Bedroom
- Level: Main
- Dimensions: 9`2" x 10`0"
Bedroom
- Level: Main
- Dimensions: 9`6" x 10`9"
Other
- Level: Upper
- Dimensions: 15`7" x 12`6"
Bedroom
- Level: Basement
- Dimensions: 9`2" x 9`7"
Bedroom
- Level: Basement
- Dimensions: 11`1" x 13`1"
Other
- Level: Main
- Dimensions: 4`11" x 8`11"
Other
- Level: Basement
- Dimensions: 8`9" x 4`10"
Other
- Level: Upper
- Dimensions: 10`8" x 7`4"
Dining room
- Level: Main
- Dimensions: 10`4" x 14`6"
Other
- Level: Main
- Dimensions: 10`0" x 10`1"
Flex space
- Level: Basement
- Dimensions: 21`4" x 13`7"
Kitchen
- Level: Main
- Dimensions: 14`3" x 14`6"
Other
- Level: Basement
- Dimensions: 7`7" x 8`1"
Laundry
- Level: Basement
- Dimensions: 5`2" x 3`3"
Living room
- Level: Main
- Dimensions: 14`0" x 13`6"
Walk in closet
- Level: Upper
- Dimensions: 4`6" x 7`6"
Heating
- Forced Air
Cooling
- Central Air
Appliances
- Included: Humidifier, Microwave, Refrigerator, Washer/Dryer, Water Softener
- Laundry: In Basement
Features
- High Ceilings, No Animal Home, No Smoking Home, Open Floorplan, Pantry
- Flooring: Carpet, Ceramic Tile, Hardwood
- Basement: Full
- Number of fireplaces: 2
- Fireplace features: Basement, Family Room, Gas
- Common walls with other units/homes: No Common Walls
Interior area
- Total interior livable area: 1,461 sqft
- Finished area above ground: 1,461
- Finished area below ground: 959
Property
Parking
- Total spaces: 4
- Parking features: Double Garage Attached
- Attached garage spaces: 2
Features
- Levels: One and One Half,1 and Half Storey
- Stories: 1.5
- Patio & porch: Deck
- Exterior features: None
- Fencing: Fenced
- Frontage length: 11.43M 37`6"
Lot
- Size: 3,920 Square Feet
- Features: City Lot, Few Trees, Landscaped, Rectangular Lot
Details
- Parcel number: 103635853
- Zoning: R2
Construction
Type & style
- Home type: MultiFamily
- Property subtype: Semi Detached (Half Duplex)
- Attached to another structure: Yes
Materials
- Vinyl Siding, Wood Frame
- Foundation: Concrete Perimeter
- Roof: Asphalt Shingle
Condition
- New construction: No
- Year built: 2003
Community & HOA
Community
- Features: Park, Playground, Sidewalks, Street Lights
- Subdivision: Canals
HOA
- Has HOA: No
Location
- Region: Airdrie
Financial & listing details
- Price per square foot: C$356/sqft
- Date on market: 5/10/2026
- Inclusions: None
Hargurpreet Singh, Associate
Hargurpreet Singh, Associate
(403) 619-4079
By pressing Contact Agent, you agree that the real estate professional identified above may call/text you about your search, which may involve use of automated means and pre-recorded/artificial voices. You don't need to consent as a condition of buying any property, goods, or services. Message/data rates may apply. You also agree to our Terms of Use. Zillow does not endorse any real estate professionals. We may share information about your recent and future site activity with your agent to help them understand what you're looking for in a home.
Price history
Price history is unavailable.
Public tax history
Tax history is unavailable.
Climate risks
Neighborhood: West Airdrie
Nearby schools
GreatSchools rating
No schools nearby
We couldn't find any schools near this home.
- C$569,9005 bd3 ba1.4k sqft98 N Canoe Sq SW, Airdrie, AB T4B2N5For Sale

- C$524,9004 bd4 ba1.3k sqft121 SE Canoe Sq SW, Airdrie, AB T4B2N7For Sale
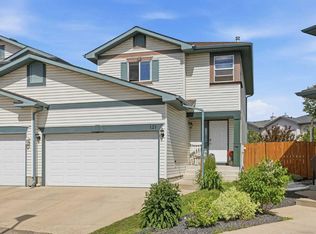
- C$499,9004 bd2 ba863 sqft7 Canoe Close N, Airdrie, AB T4B2N3For Sale

- C$449,9003 bd3 ba989 sqft109 NE Canoe Sq SW, Airdrie, AB T4B2N7For Sale

- C$835,0003 bd3 ba1.5k sqft228 E Woodside Cres NW, Airdrie, AB T4B2G8For Sale
- C$369,9003 bd2 ba1.2k sqft156 NE Canoe Dr SW #31, Airdrie, AB T4B2Z3For Sale
- C$646,0004 bd3 ba2.3k sqft289 NW Canals Cir SW, Airdrie, AB T4B2Z5For Sale
- C$248,8002 bd2 ba763 sqft403 E Mackenzie Way SW #4317, Airdrie, AB T4B3V7For Sale
Similar homes
- C$569,9005 bd3 ba1.4k sqft98 N Canoe Sq SW, Airdrie, AB T4B 2N5For SaleMLS ID #A2321577, Fransesca Godbout, Associate, First Place Realty. courtesy of Pillar9 System
- C$540,0005 bd3 ba1.1k sqft231 S Silver Springs Way NW, Airdrie, AB T4B 2Y3For Sale
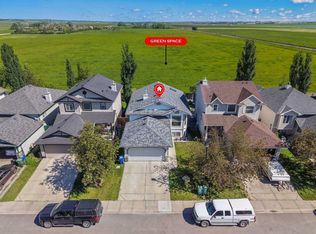 MLS ID #A2323146, Natalie Berthiaume, Associate, Cir Realty. courtesy of Pillar9 System
 - C$405,0003 bd3 ba1k sqft55 N Fairways Dr NW #111, Airdrie, AB T4B 2T5For Sale
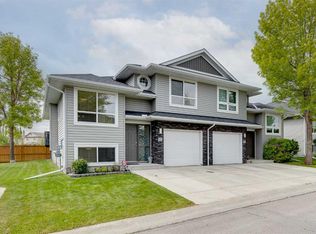 MLS ID #A2320136, Glenn Heslop, Associate, Exp Realty. courtesy of Pillar9 System
 - C$539,5004 bd4 ba1.7k sqft578 W Luxstone Lndg SW, Airdrie, AB T4B 0C7For Sale
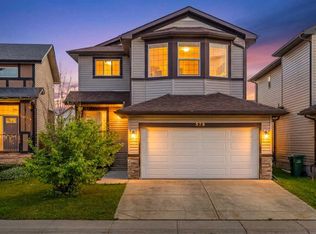 MLS ID #A2323427, Celeste Wood, Associate, Real Broker. courtesy of Pillar9 System
 - C$575,0004 bd4 ba1.7k sqft246 SE Cooperswood Grn SW, Airdrie, AB T4B 3Y6For SaleMLS ID #A2318283, Krista Brown, Associate, Re/Max Complete Realty. courtesy of Pillar9 System
- C$665,0005 bd4 ba2.1k sqft704 Woodside Dr NW, Airdrie, AB T4B 2G9For SaleMLS ID #A2321781, Andrey Kutepov, Associate, Maxwell Canyon Creek. courtesy of Pillar9 System
- C$530,0003 bd3 ba1.2k sqft1667 N Meadowbrook Dr SE, Airdrie, AB T4A 2A4For SaleMLS ID #A2321424, Angie Hartmann, Associate, Century 21 Masters. courtesy of Pillar9 System
- C$429,0003 bd3 ba1.4k sqft2384 W Sagewood Gate SW #304, Airdrie, AB T4B 0K7For SaleMLS ID #A2283452, Tanweer Ahmed, Associate, Re/Max House Of Real Estate. courtesy of Pillar9 System
- C$579,9004 bd3 ba1.1k sqft85 Rideau Close SW, Airdrie, AB T4B 1A7For SaleMLS ID #A2310084, Michelle Plach, Broker, Honestdoor Inc.. courtesy of Pillar9 System
- C$658,8004 bd3 ba1.8k sqft167 S Fairways Close NW, Airdrie, AB T4B 2P4For SaleMLS ID #A2317557, Gary Adamo, Associate, Real Broker. courtesy of Pillar9 System
- C$519,0004 bd4 ba1.4k sqft136 S Redstone Ave NE, Calgary, AB T3N 0J6For SaleMLS ID #A2320363, Ahmed Rafaqat, Associate, Urban-Realty.Ca. courtesy of Pillar9 System
- C$500,0005 bd3 ba1.2k sqft125 SW Coral Springs Bay NE, Calgary, AB T3J 3P4For SaleMLS ID #A2327501, Yatin Kalra, Associate, Smartpro Realty. courtesy of Pillar9 System
- C$499,5004 bd2 ba1.4k sqft173 W Martin Crossing Cres NE, Calgary, AB T3J 3T1For SaleMLS ID #A2327437, Immy Gangji, Associate, Cir Realty. courtesy of Pillar9 System
- C$699,9004 bd4 ba1.9k sqft6 S Canals Ct SW, Airdrie, AB T4B 0S6For SaleMLS ID #A2308920, Rhoel Bartolome, Associate, Cir Realty. courtesy of Pillar9 System
- C$530,0005 bd4 ba1.5k sqft19 Coventry Line NE, Calgary, AB T3K 5H6For SaleMLS ID #A2319430, Cory Lomsnes, Associate, Re/Max Real Estate (Mountain View). courtesy of Pillar9 System
- C$549,0005 bd4 ba1.4k sqft72 S Cornerstone Ave NE, Calgary, AB T3N 1G6For SaleMLS ID #A2314621, Sanket Patel, Associate, Urban-Realty.Ca. courtesy of Pillar9 System
- C$599,9004 bd4 ba1.7k sqft34 NW Kingsland Hts SE, Airdrie, AB T4A 0A3For SaleMLS ID #A2315098, Tara Molina, Associate, Royal Lepage Benchmark. courtesy of Pillar9 System
- C$525,0005 bd2 ba950 sqft336 S Coventry Close NE, Calgary, AB T3K 4C5For SaleMLS ID #A2325594, Stuart Bartwicki, Associate, Cir Realty. courtesy of Pillar9 System
- C$490,0004 bd4 ba1.2k sqft32 W Saddlebrook Pl NE, Calgary, AB T3J 5M3For SaleMLS ID #A2307776, Raman Suri, Associate, Royal Lepage Metro. courtesy of Pillar9 System
- C$524,9003 bd3 ba1.3k sqft102 N Saddlelake Ter NE, Calgary, AB T3J 0V2For SaleMLS ID #A2309297, Haroon Chughtai, Associate, First Place Realty. courtesy of Pillar9 System
- Alberta
- Division No. 6
- Airdrie
- T4B 2N5
- West Airdrie
- 44 S Canoe Sq SW
Nearby cities
Nearby neighborhoods
Nearby zip codes
Other Airdrie Topics
