Welcome to this beautifully maintained 2-storey home in the community of Coral Springs. Offering Total 5-bedroom, 2.5-bath home combines comfort and functionality. The main floor features a bright and inviting living room with a cozy fireplace, a spacious dining area, and a well-appointed kitchen complete with a central island, stainless steel appliances, and ample cabinetry. Back door lead to a private backyard deck—perfect for relaxing or entertaining. A convenient 2-piece bath completes this level. Upstairs, you will find three generously sized bedrooms, including a full 4-piece bathroom. Large windows throughout the home provide an abundance of natural light, creating a warm and welcoming atmosphere. Illegal walk-out basement with a separate entrance offers excellent flexibility and potential for extended family living. It includes two bedrooms, a kitchen, a recreation area, a 4-piece bathroom. Additional features include a double attached garage and great curb appeal. Located in a quiet, family-friendly neighborhood, residents enjoy parks, and nearby schools and shopping. This is a fantastic opportunity to own a versatile home in one of Calgary’s most desirable communities.
For sale
C$550,000
125 SW Coral Springs Bay NE, Calgary, AB T3J 3P4
5beds
1,276sqft
Single Family Residence
Built in 1997
4,791 Square Feet Lot
$-- Zestimate®
C$431/sqft
C$32/mo HOA
What's special
Cozy fireplaceSpacious dining areaWell-appointed kitchenCentral islandStainless steel appliancesAmple cabinetryPrivate backyard deck
- 56 days
- 62
- 2
Zillow last checked:
Listing updated:
Listed by:
Yatin Kalra, Associate,
Smartpro Realty
Source: courtesy of Pillar9 System,MLS®#: A2327501 Originating MLS®#: Calgary
Originating MLS®#: CalgaryFacts & features
Interior
Bedrooms & bathrooms
- Bedrooms: 5
- Bathrooms: 3
- Full bathrooms: 2
- 1/2 bathrooms: 1
Bedroom
- Level: Upper
- Dimensions: 10`8" x 9`4"
Bedroom
- Level: Upper
- Dimensions: 10`10" x 10`0"
Other
- Level: Upper
- Dimensions: 15`7" x 11`2"
Bedroom
- Level: Basement
- Dimensions: 10`1" x 7`7"
Bedroom
- Level: Basement
- Dimensions: 7`10" x 11`2"
Other
- Level: Main
- Dimensions: 2`1" x 4`8"
Other
- Level: Upper
- Dimensions: 5`0" x 7`11"
Other
- Level: Basement
- Dimensions: 4`9" x 6`5"
Dining room
- Level: Main
- Dimensions: 8`10" x 10`11"
Dining room
- Level: Basement
- Dimensions: 9`2" x 11`8"
Other
- Level: Main
- Dimensions: 7`7" x 3`11"
Other
- Level: Basement
- Dimensions: 6`0" x 7`5"
Kitchen
- Level: Main
- Dimensions: 12`1" x 13`7"
Kitchen
- Level: Basement
- Dimensions: 9`6" x 2`9"
Laundry
- Level: Basement
- Dimensions: 7`6" x 4`11"
Living room
- Level: Main
- Dimensions: 12`11" x 14`11"
Mud room
- Level: Basement
- Dimensions: 3`9" x 8`3"
Pantry
- Level: Main
- Dimensions: 3`11" x 3`11"
Heating
- Forced Air, Natural Gas
Cooling
- None
Appliances
- Included: Dishwasher, Electric Stove, Refrigerator, Washer/Dryer
- Laundry: In Basement
Features
- See Remarks
- Flooring: Laminate
- Basement: Full
- Number of fireplaces: 1
- Fireplace features: Electric
Interior area
- Total interior livable area: 1,276 sqft
Property
Parking
- Total spaces: 4
- Parking features: Double Garage Attached
- Attached garage spaces: 2
Features
- Levels: Two,2 Storey
- Stories: 1
- Patio & porch: Deck, Porch
- Exterior features: Fire Pit
- Fencing: Fenced
- Frontage length: 6.42M 21`1"
Lot
- Size: 4,791 Square Feet
- Features: Back Lane, Back Yard, Cul-De-Sac, Landscaped
Details
- Parcel number: 112314417
- Zoning: R-CG
Construction
Type & style
- Home type: SingleFamily
- Property subtype: Single Family Residence
Materials
- Stucco
- Foundation: Concrete Perimeter
- Roof: Asphalt Shingle
Condition
- New construction: No
- Year built: 1997
Community & HOA
Community
- Features: Park, Playground, Sidewalks, Street Lights
- Subdivision: Coral Springs
HOA
- Has HOA: No
- Amenities included: Park, Playground
- HOA fee: C$390 annually
Location
- Region: Calgary
Financial & listing details
- Price per square foot: C$431/sqft
- Date on market: 7/9/2026
- Inclusions: NA
Price history
Price history is unavailable.
Public tax history
Tax history is unavailable.
Climate risks
Neighborhood: Coral Springs
Nearby schools
GreatSchools rating
No schools nearby
We couldn't find any schools near this home.
- C$465,0003 bd2 ba1.2k sqft219 Coral Springs Cir W, Calgary, AB T3J3P7For Sale
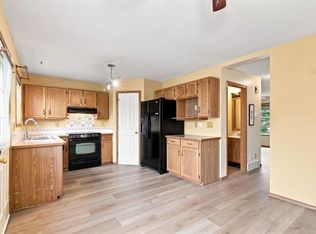
- C$488,8003 bd3 ba1.1k sqft18 S Coral Springs Cir NE, Calgary, AB T3J3P4For Sale

- C$639,9003 bd3 ba1.5k sqft279 N Coral Springs Cir NE, Calgary, AB T3J3P7For Sale

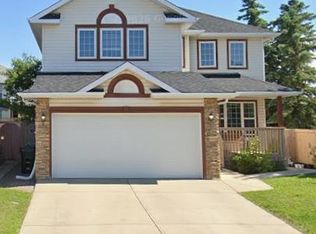
- C$699,9007 bd4 ba2.1k sqft798 NW Coral Springs Blvd NE, Calgary, AB T3J3R7For Sale
Similar homes
- C$579,0005 bd3 ba1.2k sqft6216 S Taralea Park NE, Calgary, AB T3J 4Y1For Sale
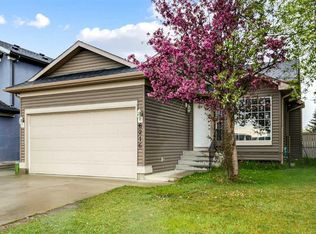 MLS ID #A2335376, Ruby Brar, Associate, Urban-Realty.Ca. courtesy of Pillar9 System
 - C$529,9005 bd3 ba993 sqft92 S Martinwood Rd NE, Calgary, AB T3J 3H6For Sale
 MLS ID #A2332219, Gayatri Sharma, Associate, Maxwell Central. courtesy of Pillar9 System
 - C$560,0006 bd3 ba1.2k sqft216 W Taracove Rd NE, Calgary, AB T3J 5A2For Sale
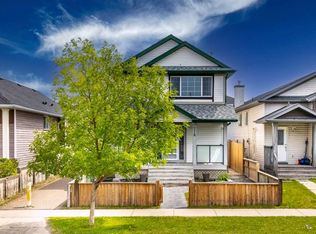 MLS ID #A2320883, Preeti Pawar, Associate, Exp Realty. courtesy of Pillar9 System
 - C$559,0004 bd3 ba1.2k sqft35 N Martin Crossing Park NE, Calgary, AB T3J 3N6For Sale
 MLS ID #A2333208, Sandeep Sidhu, Associate, Lpt Realty. courtesy of Pillar9 System
