**NO CONDO FEES**This gorgeous 4 bedroom, 4 bathroom duplex is located in the highly sought after neighborhood Coopers Crossing. It is located close to shopping, schools, walking paths and playgrounds. It is truly is a family friendly neighborhood. The duplex is a fantastic home for all. The main floor has an open concept. Walking in you have a living room with cozy fireplace, large eating area with plenty of room for the whole family to gather in. The kitchen is stunning with a large island, with pot drawers for extra storage, pantry, sink by the window to watch the kids playing in the private backyard, and plenty of cupboard space. The mudroom also has the laundry conveniently located on the main floor. To finish you have a two piece bathroom on the main floor. Upstairs you have a primary to dream about. Walking through the french doors you have a huge bedroom, spacious walk in closet and spa like ensuite. Down the hall you have another bedroom, four piece bathroom and one more bedroom with walk in closet and front balcony for those evening reading breaks. Downstairs you have a huge family room, large bedroom and another four piece bathroom. Enough room for all to have their own space. Outside you have a low maintenance backyard with patio stones and large double detached garage! You have to see this fantastic duplex with NO CONDO FEES!
For sale
C$565,000
246 SE Cooperswood Grn SW, Airdrie, AB T4B 3Y6
3beds
1,714sqft
Semi Detached (Half Duplex)
Built in 2016
-- sqft lot
$-- Zestimate®
C$330/sqft
C$7/mo HOA
What's special
Plenty of cupboard spaceHuge bedroomLarge double detached garage
- 74 days |
- 4 |
- 0 |
Zillow last checked:
Listing updated:
Listed by:
Krista Brown, Associate,
Re/Max Complete Realty
Source: courtesy of Pillar9 System,MLS®#: A2318283 Originating MLS®#: Calgary
Originating MLS®#: CalgaryFacts & features
Interior
Bedrooms & bathrooms
- Bedrooms: 3
- Bathrooms: 4
- Full bathrooms: 3
- 1/2 bathrooms: 1
Bedroom
- Level: Second
- Dimensions: 13`3" x 9`8"
Bedroom
- Level: Second
- Dimensions: 9`9" x 9`10"
Other
- Level: Second
- Dimensions: 13`6" x 7`4"
Other
- Level: Main
- Dimensions: 4`11" x 6`6"
Other
- Level: Second
- Dimensions: 6`0" x 9`0"
Other
- Level: Basement
- Dimensions: 4`3" x 7`10"
Other
- Level: Second
- Dimensions: 14`9" x 5`9"
Other
- Level: Second
- Dimensions: 5`9" x 13`5"
Dining room
- Level: Main
- Dimensions: 12`3" x 17`4"
Family room
- Level: Basement
- Dimensions: 25`9" x 15`3"
Other
- Level: Main
- Dimensions: 13`0" x 12`6"
Living room
- Level: Main
- Dimensions: 13`3" x 12`9"
Mud room
- Level: Main
- Dimensions: 8`6" x 6`6"
Walk in closet
- Level: Second
- Dimensions: 5`8" x 4`6"
Walk in closet
- Level: Second
- Dimensions: 4`10" x 8`7"
Heating
- Forced Air
Cooling
- None
Appliances
- Included: Dishwasher, Dryer, Electric Stove, Garage Control(s), Microwave Hood Fan, Refrigerator, Washer
- Laundry: Main Level
Features
- Chandelier, Granite Counters, High Ceilings, Kitchen Island, Open Floorplan, Pantry, Soaking Tub
- Flooring: Carpet, Ceramic Tile
- Doors: French Doors
- Basement: Full
- Number of fireplaces: 1
- Fireplace features: Gas, Living Room
- Common walls with other units/homes: 1 Common Wall
Interior area
- Total interior livable area: 1,714 sqft
- Finished area above ground: 870
- Finished area below ground: 618
Property
Parking
- Total spaces: 2
- Parking features: Alley Access, Double Garage Detached
- Garage spaces: 2
Features
- Levels: Two,2 Storey
- Stories: 1
- Patio & porch: Balcony(s), Deck, Front Porch
- Exterior features: Balcony, Private Yard
- Fencing: Fenced
- Frontage length: 7.50M 24`7"
Lot
- Size: 2,613 Square Feet
- Features: Back Lane, Landscaped, Low Maintenance Landscape, Rectangular Lot
Details
- Parcel number: 103672521
- Zoning: R2
Construction
Type & style
- Home type: MultiFamily
- Property subtype: Semi Detached (Half Duplex)
- Attached to another structure: Yes
Materials
- Vinyl Siding, Wood Frame
- Foundation: Concrete Perimeter
- Roof: Asphalt Shingle
Condition
- New construction: No
- Year built: 2016
Community & HOA
Community
- Features: Playground, Sidewalks, Street Lights
- Subdivision: Coopers Crossing
HOA
- Has HOA: No
- Amenities included: Other
- HOA fee: C$85 annually
Location
- Region: Airdrie
Financial & listing details
- Price per square foot: C$330/sqft
- Date on market: 6/5/2026
- Inclusions: floating shelves in living room
Price history
Price history is unavailable.
Public tax history
Tax history is unavailable.
Climate risks
Neighborhood: The Cooper's Town
Nearby schools
GreatSchools rating
No schools nearby
We couldn't find any schools near this home.
- C$549,9003 bd3 ba1.7k sqft214 S Cooperswood Grn SW, Airdrie, AB T4B3Y6For Sale

- C$575,0004 bd4 ba1.8k sqft201 N Cooperswood Grn SW #1803, Airdrie, AB T4B5R2For Sale

- C$584,9003 bd3 ba1.7k sqft102 SE Cooperswood Pl SW, Airdrie, AB T4B3Y7For Sale

- C$999,8504 bd3 ba2.6k sqft1209 Coopers Dr SW, Airdrie, AB T4B3T6For Sale
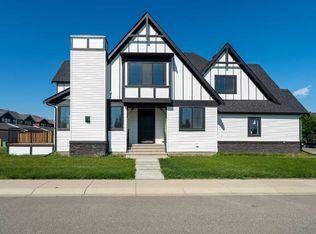
- C$999,8504 bd3 ba2.6k sqft1209 NE Coopers Dr SW, Airdrie, AB T4B3T6New Construction
- C$475,0003 bd3 ba1.6k sqft201 W Cooperswood Grn SW #1501, Airdrie, AB T4B5R2For Sale
- C$539,0003 bd3 ba1.7k sqft143 N Cooperswood Pl SW, Airdrie, AB T4B3Y7For Sale
- C$1,250,0005 bd4 ba2.8k sqft126 NE Coopersfield Way SW, Airdrie, AB T4B3Y5For Sale
Similar homes
- C$584,9003 bd3 ba1.7k sqft102 SE Cooperswood Pl SW, Airdrie, AB T4B 3Y7For SaleMLS ID #A2314965, Arthur Leslie, Associate, Exp Realty. courtesy of Pillar9 System
- C$475,0003 bd3 ba1.4k sqft497 W Hillcrest Rd SW, Airdrie, AB T4B 4T8For Sale
 MLS ID #A2336094, Ali Larsen, Associate, Cir Realty. courtesy of Pillar9 System
 - C$485,0003 bd3 ba1.5k sqft565 N Midtown St SW, Airdrie, AB T4B 4E2For Sale
 MLS ID #A2317044, Brad Walker, Associate, Real Broker. courtesy of Pillar9 System
 - C$510,0004 bd4 ba1.3k sqft384 W Chinook Gate Close SW, Airdrie, AB T4B 4V3For Sale
 MLS ID #A2327469, Clarissa Morales, Associate, Maxwell Capital Realty. courtesy of Pillar9 System
 - C$569,9003 bd3 ba1.8k sqft31 N Reunion Grv NW, Airdrie, AB T4B 0Y9For SaleMLS ID #A2332773, Natalie Berthiaume, Associate, Cir Realty. courtesy of Pillar9 System
- C$635,0003 bd3 ba1.9k sqft125 W Bayside Loop SW, Airdrie, AB T4B 3W6For SaleMLS ID #A2321391, Megan Bourque, Associate, Maxwell Capital Realty. courtesy of Pillar9 System
- C$624,9003 bd3 ba1.8k sqft1023 NW Kings Heights Rd SE, Airdrie, AB T4A 0M5For SaleMLS ID #A2323312, Madison Jager, Associate, Royal Lepage Solutions. courtesy of Pillar9 System
- C$547,0003 bd3 ba1.5k sqft1104 W Bayview Gdns SW, Airdrie, AB T4B 5K4For SaleMLS ID #A2321058, Rahim Hussaini, Associate, Diamond Realty & Associates Ltd. courtesy of Pillar9 System
- C$525,0003 bd3 ba1.5k sqft2334 S Reunion St NW, Airdrie, AB T4B 0M6For SaleMLS ID #A2335448, Sam Askar, Associate, Century 21 Bravo Realty. courtesy of Pillar9 System
- C$499,0003 bd3 ba1.3k sqft804 S Lawthorn Way SE, Airdrie, AB T4A 3M9For SaleMLS ID #A2309028, Rhoel Bartolome, Associate, Cir Realty. courtesy of Pillar9 System
- C$670,0004 bd3 ba1.9k sqft1200 Windhaven Close SW, Airdrie, AB T4B 0P4For SaleMLS ID #A2321004, Corey Chesson, Associate, Real Broker. courtesy of Pillar9 System
- C$587,9004 bd4 ba1.9k sqft521 N Chinook Winds Gdns SW, Airdrie, AB T4B 5J6For SaleMLS ID #A2309636, Love Mann, Associate, Executive Real Estate Services. courtesy of Pillar9 System
- C$639,9003 bd3 ba2k sqft642 W Kingsmere Way SE, Airdrie, AB T4A 0X7For SaleMLS ID #A2323083, Lauren Crouse, Associate, Real Broker. courtesy of Pillar9 System
- C$434,9002 bd3 ba1.3k sqft535 E Windstone Cmn SW, Airdrie, AB T4B 3R7For SaleMLS ID #A2332443, Felix Clarin Jr., Associate, Apollo Realty Advisors. courtesy of Pillar9 System
- C$634,5003 bd3 ba2k sqft1020 Chinook Gate Heath SW, Airdrie, AB T4B 5C9For SaleMLS ID #A2330789, Erin Reeves, Associate, Exp Realty. courtesy of Pillar9 System
- C$660,0004 bd4 ba2.3k sqft106 Morningside Cir SW, Airdrie, AB T4B 0L8For SaleMLS ID #A2324694, Steven Bergeson, Associate, Real Broker. courtesy of Pillar9 System
- C$585,0003 bd3 ba1.8k sqft372 N Carrington Way NW, Calgary, AB T3P 0Y9For SaleMLS ID #A2324981, Jian Liang, Associate, Homecare Realty Ltd.. courtesy of Pillar9 System
- C$695,0004 bd4 ba2.1k sqft208 S Osborne Grn SW, Airdrie, AB T4B 5E4For SaleMLS ID #A2334428, Dione Irwin, Associate, The Real Estate District. courtesy of Pillar9 System
- C$534,9003 bd3 ba1.4k sqft1014 S Carrington Blvd NW, Calgary, AB T3P 1L8For SaleMLS ID #A2326361, Joel Anderson, Associate, Real Broker. courtesy of Pillar9 System
- C$679,9004 bd4 ba2.1k sqft2029 W Luxstone Blvd SW, Airdrie, AB T4B 0J7For SaleMLS ID #A2322709, Evangeline Dejeet, Associate, Realty Unleashed. courtesy of Pillar9 System
