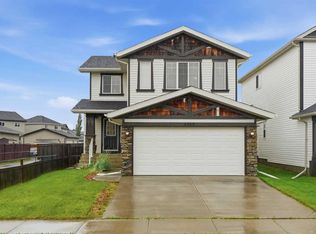
** OPEN HOUSE: SAT AUG 1ST, 12-2 PM** This home truly is one of a kind. Located on a quiet, family-friendly street, the kids will quickly make friends and fill their days with fun activities. This WALKOUT 1815 square foot home has a very private yard surrounded by mature trees. Inside, you’ll appreciate the large foyer and unique floor plan. A main floor office is a great added option for a play room or a work from home space. The living, dining and kitchen area are open to each other creating seamless flow through this level. At the back is a huge laundry room, storage area and a 2 piece bath with a door that leads out to the large walkout deck. Upstairs, the rare 9 foot ceiling adds an impact creating a bright and airy feel. The bonus room is a gathering space for casual nights watching Netflix. The primary suite is at the back with a spacious walk-in closet and a luxurious 5 piece ensuite that includes dual sinks, a separate tub and an oversized shower. Two additional generously sized bedrooms and a 4 piece bath complete this level. The unfinished basement has a plumbing rough-in, plenty of windows and direct access to the back yard. The double detached garage is the icing on the cake of this spectacular home. Walking distance to playgrounds and Heron Crossing Elementary School, this is a great Airdrie community to put roots down.
For sale
C$569,900
31 N Reunion Grv NW, Airdrie, AB T4B 0Y9
3beds
1,815sqft
Single Family Residence
Built in 2012
3,484 Square Feet Lot
$-- Zestimate®
C$314/sqft
C$-- HOA
What's special
Large foyerUnique floor planMain floor officeHuge laundry roomLarge walkout deckSpacious walk-in closetDouble detached garage
- 4 hours |
- 13 |
- 0 |
Zillow last checked:
Listing updated:
Listed by:
Natalie Berthiaume, Associate,
Cir Realty
Source: courtesy of Pillar9 System,MLS®#: A2332773 Originating MLS®#: Calgary
Originating MLS®#: CalgaryFacts & features
Interior
Bedrooms & bathrooms
- Bedrooms: 3
- Bathrooms: 3
- Full bathrooms: 2
- 1/2 bathrooms: 1
Bedroom
- Level: Upper
- Dimensions: 9`0" x 10`11"
Bedroom
- Level: Upper
- Dimensions: 9`0" x 13`8"
Other
- Level: Upper
- Dimensions: 11`7" x 13`0"
Other
- Level: Main
- Dimensions: 6`8" x 4`11"
Other
- Level: Upper
- Dimensions: 5`4" x 8`4"
Other
- Level: Upper
- Dimensions: 9`9" x 9`7"
Dining room
- Level: Main
- Dimensions: 8`10" x 12`0"
Family room
- Level: Upper
- Dimensions: 11`7" x 12`11"
Foyer
- Level: Main
- Dimensions: 10`8" x 6`9"
Kitchen
- Level: Main
- Dimensions: 12`4" x 12`7"
Laundry
- Level: Main
- Dimensions: 9`6" x 6`3"
Living room
- Level: Main
- Dimensions: 12`1" x 15`4"
Office
- Level: Main
- Dimensions: 8`0" x 9`4"
Heating
- Forced Air
Cooling
- None
Appliances
- Included: Dishwasher, Dryer, Garage Control(s), Microwave Hood Fan, Refrigerator, Stove(s), Washer
- Laundry: Main Level
Features
- Double Vanity, Open Floorplan, Pantry, See Remarks, Stone Counters, Walk-In Closet(s)
- Flooring: Carpet, Ceramic Tile, Laminate, Vinyl
- Windows: Window Coverings
- Basement: Full
- Number of fireplaces: 1
- Fireplace features: Gas
Interior area
- Total interior livable area: 1,815 sqft
- Finished area above ground: 1,815
Video & virtual tour
Property
Parking
- Total spaces: 2
- Parking features: Double Garage Detached
- Garage spaces: 2
Features
- Levels: Two,2 Storey
- Stories: 1
- Patio & porch: Patio
- Exterior features: Balcony, Other
- Fencing: Fenced
- Frontage length: 9.76M 32`0"
Lot
- Size: 3,484 Square Feet
- Features: Back Yard, Rectangular Lot
Details
- Parcel number: 114135985
- Zoning: R1-L
Construction
Type & style
- Home type: SingleFamily
- Property subtype: Single Family Residence
Materials
- Vinyl Siding, Wood Frame
- Foundation: Concrete Perimeter
- Roof: Asphalt Shingle
Condition
- New construction: No
- Year built: 2012
Community & HOA
Community
- Features: Park, Playground, Sidewalks, Street Lights
- Subdivision: Reunion
HOA
- Has HOA: No
Location
- Region: Airdrie
Financial & listing details
- Price per square foot: C$314/sqft
- Date on market: 7/30/2026
- Inclusions: NA
Natalie Berthiaume, Associate
Natalie Berthiaume, Associate
(403) 294-1500
By pressing Contact Agent, you agree that the real estate professional identified above may call/text you about your search, which may involve use of automated means and pre-recorded/artificial voices. You don't need to consent as a condition of buying any property, goods, or services. Message/data rates may apply. You also agree to our Terms of Use. Zillow does not endorse any real estate professionals. We may share information about your recent and future site activity with your agent to help them understand what you're looking for in a home.
Price history
Price history is unavailable.
Public tax history
Tax history is unavailable.
Climate risks
Neighborhood: T4B
Nearby schools
GreatSchools rating
No schools nearby
We couldn't find any schools near this home.
- C$549,9003 bd4 ba1.5k sqft10 N Reunion Grv NW, Airdrie, AB T4B0Z7For Sale

- C$689,9003 bd4 ba2.1k sqft2371 N Reunion St NW, Airdrie, AB T4B0M6For Sale

- C$810,0004 bd4 ba2.5k sqft322 NE Reunion Grn NW, Airdrie, AB T4B3W5For Sale

- C$634,9903 bd3 ba2.2k sqft2092 S Reunion Blvd NW, Airdrie, AB T4B0J2For Sale

- C$675,0005 bd4 ba2.2k sqft314 S Reunion Heath NW, Airdrie, AB T4B0M5For Sale
- C$559,9003 bd3 ba1.7k sqft2055 N Reunion Blvd NW, Airdrie, AB T4B0H2For Sale
- C$805,0004 bd4 ba2.2k sqft126 S Reunion Lndg NW, Airdrie, AB T4B3W4For Sale
- C$649,0003 bd3 ba1.9k sqft4071 E Sawgrass St NW, Airdrie, AB T4B5V4New Construction
Similar homes
- C$639,9004 bd4 ba1.5k sqft462 N Williamstown Grn NW, Airdrie, AB T4B 0T2For Sale
 MLS ID #A2331845, Zenny Aslam Rana Iqbal, Associate, Diamond Realty & Associates Ltd. courtesy of Pillar9 System
 - C$559,9003 bd3 ba1.7k sqft2055 N Reunion Blvd NW, Airdrie, AB T4B 0H2For Sale
 MLS ID #A2322538, Happe Dhillon, Associate, Re/Max Crown. courtesy of Pillar9 System
 - C$549,9003 bd4 ba1.5k sqft10 N Reunion Grv NW, Airdrie, AB T4B 0Z7For SaleMLS ID #A2318455, Margaret Neff, Associate, Re/Max Complete Realty. courtesy of Pillar9 System
- C$634,9903 bd3 ba2.2k sqft2092 S Reunion Blvd NW, Airdrie, AB T4B 0J2For SaleMLS ID #A2331311, Chi Kong Chan, Associate, Grand Realty. courtesy of Pillar9 System
- C$659,9003 bd4 ba1.9k sqft438 N Sagewood Park SW, Airdrie, AB T4B 3A9For SaleMLS ID #A2333015, Shravan Chawla, Associate, Diamond Realty & Associates Ltd. courtesy of Pillar9 System
- C$624,8003 bd3 ba1.8k sqft128 NE Reunion Mews NW, Airdrie, AB T4B 0J5For SaleMLS ID #A2324807, Mike Paglione, Associate, Cir Realty. courtesy of Pillar9 System
- C$689,9003 bd4 ba2.1k sqft2371 N Reunion St NW, Airdrie, AB T4B 0M6For SaleMLS ID #A2330129, Tyler Baptist, Associate, Cir Realty. courtesy of Pillar9 System
- C$600,0003 bd3 ba1.1k sqft108 N Woodside Close NW, Airdrie, AB T4B 2C7For SaleMLS ID #A2331828, Peter Laxton, Associate, Maxwell Capital Realty. courtesy of Pillar9 System
- C$535,0003 bd4 ba1.4k sqft59 N Silver Springs Way NW, Airdrie, AB T4B 2R6For SaleMLS ID #A2328314, Justin Havre, Associate, Exp Realty. courtesy of Pillar9 System
- C$649,9004 bd3 ba1.7k sqft1115 N Woodside Way NW, Airdrie, AB T4B 2S3For SaleMLS ID #A2331593, Kaylie Cole, Associate, Remax Innovations. courtesy of Pillar9 System
- C$619,9003 bd3 ba1.2k sqft902 W Williamstown Blvd NW, Airdrie, AB T4B 0S8For SaleMLS ID #A2320874, Trenton Pittner, Associate, Real Broker. courtesy of Pillar9 System
- C$649,9005 bd4 ba2.1k sqft52 W Reunion Close NW, Airdrie, AB T4B 0M2For SaleMLS ID #A2319336, Greg Kennedy, Associate, Exp Realty. courtesy of Pillar9 System
- C$550,0004 bd4 ba1.5k sqft2362 S Sagewood Cres SW, Airdrie, AB T4B 3M8For SaleMLS ID #A2326096, Mike Star, Associate, Real Broker. courtesy of Pillar9 System
- C$565,0004 bd4 ba1.4k sqft207 N Sagewood Dr SW, Airdrie, AB T4B 3B3For SaleMLS ID #A2320262, Daniel Medina, Associate, Exp Realty. courtesy of Pillar9 System
- C$539,9003 bd4 ba1.6k sqft531 N Stonegate Rd NW, Airdrie, AB T4B 2Z9For SaleMLS ID #A2318075, Steve Sklenka, Associate, Re/Max House Of Real Estate. courtesy of Pillar9 System
- C$600,0004 bd4 ba1.4k sqft381 E Silver Springs Way NW, Airdrie, AB T4B 2X8For SaleMLS ID #A2317354, Julie Vesuwalla, Associate Broker, Century 21 Bamber Realty Ltd.. courtesy of Pillar9 System
- C$600,0004 bd4 ba1.4k sqft381 Silver Springs Way NW, Airdrie, AB T4B 2X8For SaleCentury 21 Canada
- C$664,9004 bd4 ba1.5k sqft474 N Williamstown Grn NW, Airdrie, AB T4B 0T2For SaleMLS ID #A2330459, Majka Kowalczyk, Associate, Cir Realty. courtesy of Pillar9 System
- C$529,9004 bd3 ba1k sqft2367 Sagewood Gate SW, Airdrie, AB T4B 3M7For SaleCentury 21 Canada
- C$675,0005 bd4 ba2.2k sqft314 S Reunion Heath NW, Airdrie, AB T4B 0M5For SaleMLS ID #A2317183, Oleg Lutso, Associate, Re/Max First. courtesy of Pillar9 System
