Welcome to this beautifully crafted home in the vibrant Sawgrass park community of Airdrie, built by the award-winning McKee Homes, renowned for their quality construction, attention to detail, and thoughtful design. This stunning and functional floor plan offers 3 spacious bedrooms, 2.5 bathrooms, and a main floor den, perfect for a home office, study area, or flex room to suit your lifestyle needs. The bonus room, located at the front of the home, provides a bright and quiet retreat ideal for relaxing, entertaining guests, or setting up a cozy family lounge. The heart of the home features a modern open-concept layout, where the kitchen seamlessly flows into the dining and living areas—ideal for everyday living and hosting. A convenient pantry provides additional kitchen storage, while the outdoor deck is perfect for BBQs, gatherings, or simply enjoying warm evenings. A separate side entrance adds extra versatility and opens the door for an excellent value and flexibility. With stylish finishes throughout, smart design, and the peace of mind that comes with building from a trusted local builder, this home truly delivers comfort, function, and long-term quality in one of Airdrie’s most desirable new communities. "If you are a qualified First-Time Buyer, you will be eligible for a reduction of the GST portion of this List Price".
New construction
C$649,000
4071 E Sawgrass St NW, Airdrie, AB T4B 5V4
3beds
1,995sqft
Single Family Residence
Built in 2025
3,484 Square Feet Lot
$-- Zestimate®
C$325/sqft
C$-- HOA
What's special
- 400 days |
- 5 |
- 0 |
Zillow last checked:
Listing updated:
Listed by:
Satya Meenavalli, Associate,
Manor Real Estate Ltd.,
Ram Vennam, Associate,
Manor Real Estate Ltd.
Source: courtesy of Pillar9 System,MLS®#: A2233910 Originating MLS®#: Calgary
Originating MLS®#: CalgaryFacts & features
Interior
Bedrooms & bathrooms
- Bedrooms: 3
- Bathrooms: 3
- Full bathrooms: 2
- 1/2 bathrooms: 1
Bedroom
- Level: Upper
- Dimensions: 12`0" x 9`8"
Bedroom
- Level: Upper
- Dimensions: 11`11" x 10`8"
Other
- Level: Upper
- Dimensions: 17`8" x 12`11"
Other
- Level: Main
- Dimensions: 4`11" x 5`0"
Other
- Level: Upper
- Dimensions: 4`11" x 9`2"
Other
- Level: Upper
- Dimensions: 9`2" x 9`8"
Den
- Level: Main
- Dimensions: 8`5" x 9`11"
Dining room
- Level: Main
- Dimensions: 12`6" x 12`7"
Family room
- Level: Upper
- Dimensions: 12`4" x 12`0"
Foyer
- Level: Main
- Dimensions: 7`4" x 8`3"
Kitchen
- Level: Main
- Dimensions: 17`7" x 15`1"
Laundry
- Level: Upper
- Dimensions: 5`0" x 8`10"
Living room
- Level: Main
- Dimensions: 12`6" x 10`3"
Walk in closet
- Level: Upper
- Dimensions: 5`1" x 9`1"
Heating
- Forced Air, Natural Gas
Cooling
- None
Appliances
- Included: Dishwasher, Dryer, Gas Stove, Microwave, Range Hood, Refrigerator, Washer
- Laundry: Laundry Room
Features
- Kitchen Island, Pantry, Quartz Counters, Separate Entrance, Walk-In Closet(s)
- Flooring: Carpet
- Basement: Full
- Number of fireplaces: 1
- Fireplace features: Electric, Living Room
Interior area
- Total interior livable area: 1,995 sqft
- Finished area above ground: 1,995
Video & virtual tour
Property
Parking
- Total spaces: 4
- Parking features: Double Garage Attached
- Attached garage spaces: 2
Features
- Levels: Two,2 Storey
- Stories: 1
- Patio & porch: Deck
- Exterior features: Other
- Fencing: Partial
- Frontage length: 9.16M 30`1"
Lot
- Size: 3,484 Square Feet
- Features: Other
Details
- Zoning: DC-50
Construction
Type & style
- Home type: SingleFamily
- Property subtype: Single Family Residence
Materials
- Cement Fiber Board
- Foundation: Concrete Perimeter
- Roof: Asphalt Shingle
Condition
- New construction: Yes
- Year built: 2025
Details
- Builder name: Mckee Homes Ltd
Community & HOA
Community
- Features: Playground
- Subdivision: Sawgrass Park
HOA
- Has HOA: No
Location
- Region: Airdrie
Financial & listing details
- Price per square foot: C$325/sqft
- Date on market: 6/26/2025
- Inclusions: N/A
Satya Meenavalli, Associate
Satya Meenavalli, Associate
(403) 869-1313
By pressing Contact Agent, you agree that the real estate professional identified above may call/text you about your search, which may involve use of automated means and pre-recorded/artificial voices. You don't need to consent as a condition of buying any property, goods, or services. Message/data rates may apply. You also agree to our Terms of Use. Zillow does not endorse any real estate professionals. We may share information about your recent and future site activity with your agent to help them understand what you're looking for in a home.
Price history
Price history is unavailable.
Public tax history
Tax history is unavailable.
Climate risks
Neighborhood: T4B
Nearby schools
GreatSchools rating
No schools nearby
We couldn't find any schools near this home.
- C$749,9005 bd4 ba2.1k sqft1085 N Sawgrass Link NW, Airdrie, AB T4B5V2New Construction

- C$784,9006 bd4 ba2.2k sqft1093 N Sawgrass Link NW, Airdrie, AB T4B5V2New Construction

- C$549,9003 bd4 ba1.5k sqft10 N Reunion Grv NW, Airdrie, AB T4B0Z7For Sale

- C$559,9003 bd3 ba1.7k sqft1078 S Sawgrass Link NW, Airdrie, AB T4B5V2New Construction
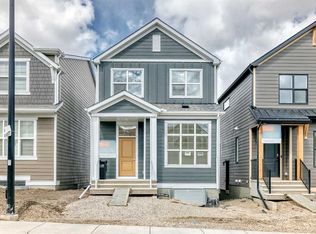
- C$569,9003 bd3 ba1.8k sqft31 N Reunion Grv NW, Airdrie, AB T4B0Y9For Sale
- C$524,9003 bd3 ba1.5k sqft1098 S Sawgrass Link NW, Airdrie, AB T4B5V2New Construction
- C$499,9003 bd3 ba1.2k sqft144 S Sawgrass Gate NW, Airdrie, AB T4B5V2New Construction
- C$689,9003 bd4 ba2.1k sqft2371 N Reunion St NW, Airdrie, AB T4B0M6For Sale
Similar homes
- C$638,0003 bd4 ba1.8k sqft150 E Osborne Rise SW, Airdrie, AB T4B 4A3For Sale
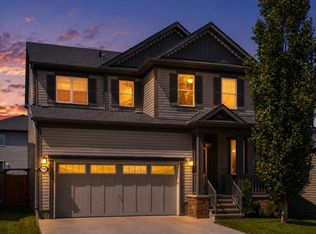 MLS ID #A2331255, Lakhwinder Cheema, Associate, Trec The Real Estate Company. courtesy of Pillar9 System
 - C$739,9994 bd3 ba2.4k sqft118 S Reunion Grn NW, Airdrie, AB T4B 3X1For Sale
 MLS ID #A2316517, Deonte Doslov-Doctor, Associate, Maxwell Capital Realty. courtesy of Pillar9 System
 - C$649,9003 bd3 ba2k sqft1090 N Bayview Cres, Airdrie, AB T4B 5N5New Construction
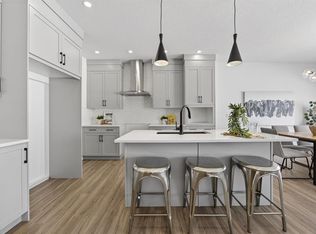 MLS ID #A2311916, Lindsay Bosma, Associate, Lpt Realty. courtesy of Pillar9 System
 - C$659,9993 bd3 ba2.1k sqft126 W Bayview St SW, Airdrie, AB T4B 3V1For Sale
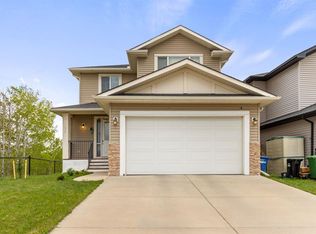 MLS ID #A2314554, Upneet Ubhi, Associate, Real Broker. courtesy of Pillar9 System
 - C$749,9005 bd4 ba2.1k sqft1085 N Sawgrass Link NW, Airdrie, AB T4B 5V2New ConstructionMLS ID #A2293650, Heather Yates, Broker, Yates Real Estate Ltd. courtesy of Pillar9 System
- C$524,9003 bd3 ba1.5k sqft1098 S Sawgrass Link NW, Airdrie, AB T4B 5V2New ConstructionMLS ID #A2305338, Heather Yates, Broker, Yates Real Estate Ltd. courtesy of Pillar9 System
- C$619,3803 bd3 ba1.9k sqft1133 E Chinook Gate Bay SW, Airdrie, AB T4B 5J1New ConstructionMLS ID #A2308148, Kevin French, Associate, Charles. courtesy of Pillar9 System
- C$679,8003 bd3 ba1.7k sqft925 E Reynolds Ln SW, Airdrie, AB T4B 5L7New ConstructionMLS ID #A2321844, Serghei Cicala, Associate, Century 21 Masters. courtesy of Pillar9 System
- C$699,0004 bd3 ba2.4k sqft720 S Midtown Dr SW, Airdrie, AB T4B 4K5For SaleMLS ID #A2319029, Lindsay Bosma, Associate, Lpt Realty. courtesy of Pillar9 System
- C$660,0005 bd5 ba2.4k sqft401 S Point Gln SW, Airdrie, AB T4B 4L1For SaleMLS ID #A2314777, Esha Malhotra, Associate, Cir Realty. courtesy of Pillar9 System
- C$589,9004 bd4 ba1.8k sqft137 S Windridge Rd SW, Airdrie, AB T4B 2R4For SaleMLS ID #A2323633, Jeff Pasche, Associate, Royal Lepage Solutions. courtesy of Pillar9 System
- C$669,9003 bd3 ba2k sqft1481 W South Point Villas SW, Airdrie, AB T4B 5P2New ConstructionMLS ID #A2303379, Keaten Klein, Associate, Real Broker. courtesy of Pillar9 System
- C$604,9003 bd2 ba1.8k sqft3081 E Key Dr SW, Airdrie, AB T4B 5T1For SaleMLS ID #A2328614, Aman Sandhu, Associate, Exp Realty. courtesy of Pillar9 System
- C$744,0003 bd3 ba1.9k sqft601 E Reynolds Cres SW, Airdrie, AB T4B 5G1For SaleMLS ID #A2328763, Andrew Szedlak, Associate, Royal Lepage Benchmark. courtesy of Pillar9 System
- C$679,0004 bd3 ba1.8k sqft936 W Langholm Dr SE, Airdrie, AB T4A 3P7For SaleMLS ID #A2314979, Grayson Magnus, Associate, Lpt Realty. courtesy of Pillar9 System
- C$699,9003 bd3 ba2k sqft1241 W Chinook Winds Cir SW, Airdrie, AB T4B 5S7New ConstructionMLS ID #A2286907, Kevin French, Associate, Charles. courtesy of Pillar9 System
- C$709,9003 bd3 ba2.2k sqft1333 N South Point Parade SW, Airdrie, AB T4B 5P3New ConstructionMLS ID #A2309772, Keaten Klein, Associate, Real Broker. courtesy of Pillar9 System
- C$734,9003 bd4 ba2.2k sqft2632 S Ravenslea Gdns SE, Airdrie, AB T4A 0T2For SaleMLS ID #A2324540, Madison Milner, Associate, Re/Max Landan Real Estate. courtesy of Pillar9 System
- C$680,0004 bd3 ba2k sqft921 N Chinook Winds Mdw SW, Airdrie, AB T4B 0R7New ConstructionMLS ID #A2276943, Mark Younis, Associate, Manor Real Estate Ltd.. courtesy of Pillar9 System
- C$549,9004 bd4 ba1.5k sqft171 E Willowbrook Dr NW, Airdrie, AB T4B 2W5For SaleMLS ID #A2300271, Asad Maqsood, Associate, Exp Realty. courtesy of Pillar9 System
