Welcome to the Barwell in Sawgrass Park—an exceptional opportunity to own a brand new home thoughtfully designed for modern living. Located at 1098 Sawgrass Link NW and affordably priced, this 1,533 sq.ft. home offers the perfect balance of style, function, and long-term value in one of Airdrie’s most exciting up-and-coming communities. From the moment you arrive, the Hardie Board exterior sets this home apart. Known for its durability and low maintenance, Hardie Board siding is engineered to withstand Alberta’s changing climate—resisting moisture, warping, and pests while maintaining its clean, timeless appearance for years to come. It’s a smart investment that protects both your home and your peace of mind. Inside, you’re welcomed by a bright and open main floor featuring luxury vinyl plank flooring and a well-designed layout that maximizes both space and comfort. The kitchen is a true highlight, complete with quartz countertops, a chimney hood fan, pot lighting, and ample cabinetry—perfect for both everyday living and entertaining. A convenient pocket office provides a dedicated workspace without sacrificing living space, ideal for today’s work-from-home lifestyle. Upstairs, you’ll find three well-sized bedrooms, including a spacious primary retreat with a walk-in closet and a private ensuite featuring a dual sink vanity. The upper floor laundry closet adds everyday convenience, while the thoughtful layout ensures functionality for families of all sizes. Triple-pane windows throughout the home enhance energy efficiency and comfort, helping to keep your home quiet and cost-effective year-round. Situated in the growing community of Sawgrass Park, you’ll appreciate the future amenities planned for the area, along with the peaceful setting and family-friendly environment. Whether you’re a first-time buyer, growing family, or investor, this home delivers outstanding value with the confidence of new construction. A stylish, functional home in a promising community—this is one you won’t want to miss.
New construction
C$524,900
1098 S Sawgrass Link NW, Airdrie, AB T4B 5V2
3beds
1,533sqft
Single Family Residence
Built in 2026
2,613 Square Feet Lot
$-- Zestimate®
C$342/sqft
C$-- HOA
What's special
Hardie board exteriorDurability and low maintenanceLuxury vinyl plank flooringChimney hood fanPot lightingAmple cabinetryThree well-sized bedrooms
- 88 days |
- 22 |
- 0 |
Zillow last checked:
Listing updated:
Listed by:
Heather Yates, Broker,
Yates Real Estate Ltd
Source: courtesy of Pillar9 System,MLS®#: A2305338 Originating MLS®#: Calgary
Originating MLS®#: CalgaryFacts & features
Interior
Bedrooms & bathrooms
- Bedrooms: 3
- Bathrooms: 3
- Full bathrooms: 2
- 1/2 bathrooms: 1
Other
- Level: Upper
- Dimensions: 14`5" x 11`7"
Bedroom
- Level: Upper
- Dimensions: 12`1" x 9`4"
Bedroom
- Level: Upper
- Dimensions: 12`1" x 9`3"
Other
- Level: Main
- Dimensions: 4`11" x 4`11"
Other
- Level: Upper
- Dimensions: 8`1" x 4`11"
Other
- Level: Upper
- Dimensions: 10`3" x 7`0"
Bonus room
- Level: Upper
- Dimensions: 8`0" x 6`1"
Den
- Level: Main
- Dimensions: 11`8" x 7`0"
Dining room
- Level: Main
- Dimensions: 9`1" x 14`7"
Kitchen
- Level: Main
- Dimensions: 12`2" x 12`6"
Laundry
- Level: Upper
- Dimensions: 4`1" x 3`4"
Living room
- Level: Main
- Dimensions: 10`0" x 14`7"
Mud room
- Level: Main
- Dimensions: 5`10" x 4`5"
Walk in closet
- Level: Upper
- Dimensions: 6`2" x 4`7"
Heating
- Forced Air, Natural Gas
Cooling
- None
Appliances
- Included: Dishwasher, Electric Stove, Microwave, Range Hood, Refrigerator
- Laundry: Upper Level
Features
- Kitchen Island, No Animal Home, Open Floorplan, Pantry
- Flooring: Carpet
- Windows: Vinyl Windows
- Basement: Full
- Has fireplace: No
Interior area
- Total interior livable area: 1,533 sqft
- Finished area above ground: 1,533
Property
Parking
- Total spaces: 2
- Parking features: Off Street, Parking Pad
- Has uncovered spaces: Yes
Features
- Levels: Two,2 Storey
- Stories: 1
- Patio & porch: None
- Exterior features: BBQ gas line
- Fencing: None
- Frontage length: 7.96M 26`1"
Lot
- Size: 2,613 Square Feet
- Features: Back Lane
Details
- Zoning: DC-50
Construction
Type & style
- Home type: SingleFamily
- Property subtype: Single Family Residence
Materials
- Cement Fiber Board, Wood Frame
- Foundation: Concrete Perimeter
- Roof: Asphalt Shingle
Condition
- New construction: Yes
- Year built: 2026
Details
- Builder name: Hopewell Residential
Community & HOA
Community
- Subdivision: Sawgrass Park
HOA
- Has HOA: No
Location
- Region: Airdrie
Financial & listing details
- Price per square foot: C$342/sqft
- Date on market: 4/26/2026
- Inclusions: N/A
Heather Yates, Broker
Heather Yates, Broker
(403) 807-0135
By pressing Contact Agent, you agree that the real estate professional identified above may call/text you about your search, which may involve use of automated means and pre-recorded/artificial voices. You don't need to consent as a condition of buying any property, goods, or services. Message/data rates may apply. You also agree to our Terms of Use. Zillow does not endorse any real estate professionals. We may share information about your recent and future site activity with your agent to help them understand what you're looking for in a home.
Price history
Price history is unavailable.
Public tax history
Tax history is unavailable.
Climate risks
Neighborhood: T4B
Nearby schools
GreatSchools rating
No schools nearby
We couldn't find any schools near this home.
- C$499,9003 bd3 ba1.2k sqft144 S Sawgrass Gate NW, Airdrie, AB T4B5V2New Construction

- C$559,9003 bd3 ba1.7k sqft1078 S Sawgrass Link NW, Airdrie, AB T4B5V2New Construction
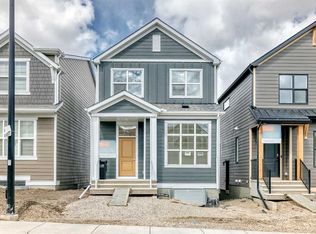
- C$784,9006 bd4 ba2.2k sqft1093 N Sawgrass Link NW, Airdrie, AB T4B5V2New Construction

- C$749,9005 bd4 ba2.1k sqft1085 N Sawgrass Link NW, Airdrie, AB T4B5V2New Construction

- C$649,0003 bd3 ba1.9k sqft4071 E Sawgrass St NW, Airdrie, AB T4B5V4New Construction
- C$739,9994 bd3 ba2.4k sqft118 S Reunion Grn NW, Airdrie, AB T4B3X1For Sale
- C$805,0004 bd4 ba2.2k sqft126 S Reunion Lndg NW, Airdrie, AB T4B3W4For Sale
- C$549,9003 bd4 ba1.5k sqft10 N Reunion Grv NW, Airdrie, AB T4B0Z7For Sale
Similar homes
- C$559,9003 bd3 ba1.7k sqft1078 S Sawgrass Link NW, Airdrie, AB T4B 5V2New ConstructionMLS ID #A2305132, Heather Yates, Broker, Yates Real Estate Ltd. courtesy of Pillar9 System
- C$547,0003 bd3 ba1.5k sqft1104 W Bayview Gdns SW, Airdrie, AB T4B 5K4For Sale
 MLS ID #A2321058, Rahim Hussaini, Associate, Diamond Realty & Associates Ltd. courtesy of Pillar9 System
 - C$565,0004 bd4 ba1.4k sqft207 N Sagewood Dr SW, Airdrie, AB T4B 3B3For Sale
 MLS ID #A2320262, Daniel Medina, Associate, Exp Realty. courtesy of Pillar9 System
 - C$529,9003 bd3 ba1.5k sqft132 W Highview Gate SE, Airdrie, AB T4A 3L6For Sale
 MLS ID #A2306655, Sonita Amiri, Associate, Exp Realty. courtesy of Pillar9 System
 - C$499,9003 bd3 ba1.7k sqft1489 E Bayview Point SW, Airdrie, AB T4B 5K1For SaleMLS ID #A2325425, Manjeet Deol, Associate, Real Broker. courtesy of Pillar9 System
- C$519,9004 bd4 ba1.5k sqft301 Midtown Gate SW, Airdrie, AB T4B 4C9For SaleMLS ID #A2314246, Titilayo Akinnuoye, Associate, Trec The Real Estate Company. courtesy of Pillar9 System
- C$565,0005 bd3 ba1.7k sqft314 S Midgrove Link SW, Airdrie, AB T4B 5K8For SaleMLS ID #A2313163, Jon Weir, Associate, Beck Real Estate Ltd.. courtesy of Pillar9 System
- C$520,0003 bd3 ba1.7k sqft117 E Baysprings Gdns SW, Airdrie, AB T4B 5C6New ConstructionMLS ID #A2301266, Yimeng Gong, Associate, Everest Realty And Property Management Corp.. courtesy of Pillar9 System
- C$589,9004 bd4 ba1.8k sqft137 S Windridge Rd SW, Airdrie, AB T4B 2R4For SaleMLS ID #A2323633, Jeff Pasche, Associate, Royal Lepage Solutions. courtesy of Pillar9 System
- C$499,0003 bd3 ba1.2k sqft2253 N Bayview Dr SW, Airdrie, AB T4B 5N3New ConstructionMLS ID #A2320939, Scot Jamieson, Associate, Manor Real Estate Ltd.. courtesy of Pillar9 System
- C$604,9003 bd2 ba1.8k sqft3081 E Key Dr SW, Airdrie, AB T4B 5T1For SaleMLS ID #A2328614, Aman Sandhu, Associate, Exp Realty. courtesy of Pillar9 System
- C$749,9005 bd4 ba2.1k sqft1085 N Sawgrass Link NW, Airdrie, AB T4B 5V2New ConstructionMLS ID #A2293650, Heather Yates, Broker, Yates Real Estate Ltd. courtesy of Pillar9 System
- C$509,9003 bd3 ba1.3k sqft2081 N Cobblespring Ave SW, Airdrie, AB T4B 5L3New ConstructionMLS ID #A2310738, John Mclaughlin, Associate, Maxwell Capital Realty. courtesy of Pillar9 System
- C$784,9006 bd4 ba2.2k sqft1093 N Sawgrass Link NW, Airdrie, AB T4B 5V2New ConstructionMLS ID #A2293954, Heather Yates, Broker, Yates Real Estate Ltd. courtesy of Pillar9 System
- C$519,9003 bd3 ba1.6k sqft3037 S Lanark Blvd SE, Airdrie, AB T4A 3L6New ConstructionMLS ID #A2323818, Jessica Holmstrom, Associate, Cir Realty. courtesy of Pillar9 System
- C$459,9993 bd3 ba1.5k sqft229 S Point Park SW, Airdrie, AB T4B 5G8For SaleMLS ID #A2307944, Chinwendu Chukwu, Associate, Real Broker. courtesy of Pillar9 System
- C$489,9003 bd3 ba1.5k sqft2022 W Cobblebrook Cres SW, Airdrie, AB T4B 5X1New ConstructionMLS ID #A2265021, Jan Graham, Associate, Cir Realty. courtesy of Pillar9 System
- C$509,9003 bd3 ba1.6k sqft209 SW Harvest Hills Cmn NE, Calgary, AB T3K 2M7For SaleMLS ID #A2328501, Allen Liao, Broker, Cp Realty Calgary Pros. courtesy of Pillar9 System
- C$495,0003 bd4 ba1.5k sqft1019 NE Shantz Pl, Crossfield, AB T0M 0S0For SaleMLS ID #A2327535, Vince Degiuseppe, Associate, Cir Realty. courtesy of Pillar9 System
- C$679,8003 bd3 ba1.7k sqft925 E Reynolds Ln SW, Airdrie, AB T4B 5L7New ConstructionMLS ID #A2321844, Serghei Cicala, Associate, Century 21 Masters. courtesy of Pillar9 System
