Welcome to The Derryhale by McKee Homes - a beautifully finished 3-bedroom, 2.5-bath home nestled in the heart of Bayview, one of Airdrie's most established and prestigious canal communities. Step outside to your south-facing backyard, fully landscaped and ready to enjoy from day one - soaking up sunshine all day long. Inside, the main floor impresses with 9' ceilings, luxury vinyl plank flooring, 1¼" quartz countertops, undermount vanity sinks, and triple-pane windows throughout. A full appliance package is included - just move in and enjoy. The open-concept main floor is designed for the way you live, with a spacious living room and dining area that flow effortlessly - perfect for entertaining family and friends. Upstairs, the owners' suite offers a private ensuite retreat, complemented by two additional bedrooms and the convenience of upper-floor laundry. Beyond your front door, Bayview delivers the lifestyle - tree-lined streets, canal-side pathways, parks, bridges, and a brand new pump track park (2025). Walk to Nose Creek School, nearby shops, and enjoy quick access to downtown Airdrie. A double detached rear garage adds secure parking and extra storage to complete the package. Alberta New Home Warranty and BuiltGreen certified. Opportunities in Bayview are limited - don't miss your chance to call this exceptional community home. If you are a qualified First-Time Buyer you will be eligible for reduction of the GST portion off this List Price.
New construction
C$499,000
2253 N Bayview Dr SW, Airdrie, AB T4B 5N3
3beds
1,277sqft
Townhouse
Built in 2026
2,613 Square Feet Lot
$-- Zestimate®
C$391/sqft
C$-- HOA
What's special
South-facing backyardLuxury vinyl plank flooringUndermount vanity sinksTriple-pane windows throughoutOpen-concept main floorUpper-floor laundryTree-lined streets
- 39 days |
- 5 |
- 0 |
Zillow last checked:
Listing updated:
Listed by:
Scot Jamieson, Associate,
Manor Real Estate Ltd.
Source: courtesy of Pillar9 System,MLS®#: A2320939 Originating MLS®#: Calgary
Originating MLS®#: CalgaryFacts & features
Interior
Bedrooms & bathrooms
- Bedrooms: 3
- Bathrooms: 3
- Full bathrooms: 2
- 1/2 bathrooms: 1
Other
- Level: Second
- Dimensions: 45`3" x 54`2"
Bedroom
- Level: Second
- Dimensions: 32`10" x 29`10"
Bedroom
- Level: Second
- Dimensions: 33`2" x 29`11"
Other
- Level: Main
- Dimensions: 9`10" x 24`3"
Other
- Level: Second
- Dimensions: 16`5" x 25`7"
Other
- Level: Second
- Dimensions: 16`5" x 31`6"
Kitchen
- Level: Main
- Dimensions: 52`2" x 37`5"
Living room
- Level: Main
- Dimensions: 62`8" x 58`1"
Heating
- High Efficiency, Radiant Floor, Natural Gas
Cooling
- None
Appliances
- Included: Dishwasher, Electric Stove, Garage Control(s), Microwave, Refrigerator, Washer/Dryer
- Laundry: Laundry Room
Features
- Granite Counters, High Ceilings, Open Floorplan, Separate Entrance
- Flooring: Carpet
- Windows: Vinyl Windows
- Basement: Full
- Has fireplace: No
- Common walls with other units/homes: 1 Common Wall
Interior area
- Total interior livable area: 1,277 sqft
- Finished area above ground: 1,277
- Finished area below ground: 579
Video & virtual tour
Property
Parking
- Total spaces: 2
- Parking features: Double Garage Attached
- Attached garage spaces: 2
Features
- Levels: Two,2 Storey
- Stories: 1
- Entry location: Ground
- Patio & porch: None
- Exterior features: None
- Fencing: Partial
- Frontage length: 8.24M 27`0"
Lot
- Size: 2,613 Square Feet
- Features: Back Yard, Landscaped
Details
- Zoning: R2-T
Construction
Type & style
- Home type: Townhouse
- Property subtype: Townhouse
- Attached to another structure: Yes
Materials
- Vinyl Siding, Wood Frame
- Foundation: Concrete Perimeter
- Roof: Asphalt Shingle
Condition
- New construction: Yes
- Year built: 2026
Community & HOA
Community
- Features: Playground, Sidewalks, Tennis Court(s)
- Subdivision: Bayview
HOA
- Has HOA: No
Location
- Region: Airdrie
Financial & listing details
- Price per square foot: C$391/sqft
- Date on market: 6/15/2026
- Inclusions: NA
Scot Jamieson, Associate
Scot Jamieson, Associate
(403) 948-4111
By pressing Contact Agent, you agree that the real estate professional identified above may call/text you about your search, which may involve use of automated means and pre-recorded/artificial voices. You don't need to consent as a condition of buying any property, goods, or services. Message/data rates may apply. You also agree to our Terms of Use. Zillow does not endorse any real estate professionals. We may share information about your recent and future site activity with your agent to help them understand what you're looking for in a home.
Price history
Price history is unavailable.
Public tax history
Tax history is unavailable.
Climate risks
Neighborhood: West Airdrie
Nearby schools
GreatSchools rating
No schools nearby
We couldn't find any schools near this home.
- C$474,9003 bd3 ba1.4k sqft2278 S Bayview Dr SW, Airdrie, AB T4B5N6New Construction

- C$--3 bd3 ba-- sqft2205 Bayview Dr SW #NA, Airdrie, AB T4B5N3Off Market

- C$--3 bd3 ba-- sqft2205 Bayview Dr SW, Airdrie, AB T4B5N3Off Market

- C$494,9003 bd3 ba1.5k sqft1059 N Bayview Cres, Airdrie, AB T4B5N8New Construction

- C$649,9003 bd3 ba2k sqft1090 N Bayview Cres, Airdrie, AB T4B5N5New Construction
- C$699,0004 bd3 ba1.9k sqft9 E Bayview Mews SW, Airdrie, AB T4B5P1New Construction
- C$--2 bd1 ba-- sqft406 Bayview Mnr SW, Airdrie, AB T4B5M4Off Market
- C$479,0003 bd3 ba1.1k sqft2161 N Bayview Dr SW, Airdrie, AB T4B5N3New Construction
Similar homes
- C$499,9003 bd3 ba1.7k sqft1489 E Bayview Point SW, Airdrie, AB T4B 5K1For Sale
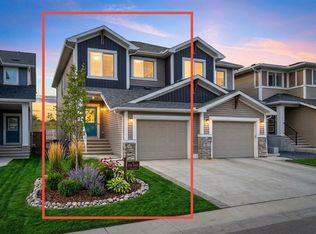 MLS ID #A2325425, Manjeet Deol, Associate, Real Broker. courtesy of Pillar9 System
 - C$520,0003 bd3 ba1.4k sqft180 N Lawson Ln SE, Airdrie, AB T4A 3P3New Construction
 MLS ID #A2330113, Satya Meenavalli, Associate, Manor Real Estate Ltd.. courtesy of Pillar9 System
 - C$549,9003 bd3 ba1.5k sqft541 E Bayview St SW, Airdrie, AB T4B 5M4For Sale
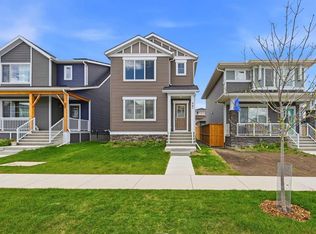 MLS ID #A2317648, Harjinder Sandhu, Associate, Century 21 Bravo Realty. courtesy of Pillar9 System
 - C$504,9004 bd3 ba1.6k sqft81 N Midtown Blvd SW Unit 405, Airdrie, AB T4B 4E7New Construction
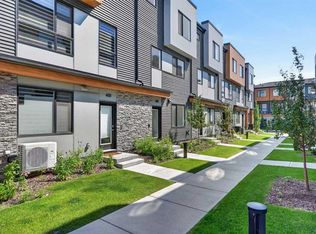 MLS ID #A2328656, Irina Lucardie, Associate, Cir Realty. courtesy of Pillar9 System
 - C$604,9003 bd2 ba1.8k sqft3081 E Key Dr SW, Airdrie, AB T4B 5T1For SaleMLS ID #A2328614, Aman Sandhu, Associate, Exp Realty. courtesy of Pillar9 System
- C$520,0003 bd3 ba1.7k sqft117 E Baysprings Gdns SW, Airdrie, AB T4B 5C6New ConstructionMLS ID #A2301266, Yimeng Gong, Associate, Everest Realty And Property Management Corp.. courtesy of Pillar9 System
- C$459,9993 bd3 ba1.5k sqft229 S Point Park SW, Airdrie, AB T4B 5G8For SaleMLS ID #A2307944, Chinwendu Chukwu, Associate, Real Broker. courtesy of Pillar9 System
- C$565,0004 bd4 ba1.4k sqft207 N Sagewood Dr SW, Airdrie, AB T4B 3B3For SaleMLS ID #A2320262, Daniel Medina, Associate, Exp Realty. courtesy of Pillar9 System
- C$509,9003 bd3 ba1.3k sqft2081 N Cobblespring Ave SW, Airdrie, AB T4B 5L3New ConstructionMLS ID #A2310738, John Mclaughlin, Associate, Maxwell Capital Realty. courtesy of Pillar9 System
- C$414,9003 bd4 ba1.7k sqft280 N Williamstown Close NW #506, Airdrie, AB T4B 4B6For SaleMLS ID #A2323513, Morris Tkachuk, Associate Broker, 2% Realty. courtesy of Pillar9 System
- C$565,0004 bd4 ba1.4k sqft74 W Ravenswynd Rise SE, Airdrie, AB T4A 0J9For SaleMLS ID #A2331264, Crystal Roach, Associate, Cir Realty. courtesy of Pillar9 System
- C$489,9003 bd3 ba1.5k sqft2022 W Cobblebrook Cres SW, Airdrie, AB T4B 5X1New ConstructionMLS ID #A2265021, Jan Graham, Associate, Cir Realty. courtesy of Pillar9 System
- C$524,9003 bd3 ba1.5k sqft1098 S Sawgrass Link NW, Airdrie, AB T4B 5V2New ConstructionMLS ID #A2305338, Heather Yates, Broker, Yates Real Estate Ltd. courtesy of Pillar9 System
- C$529,9003 bd3 ba1.5k sqft132 W Highview Gate SE, Airdrie, AB T4A 3L6For SaleMLS ID #A2306655, Sonita Amiri, Associate, Exp Realty. courtesy of Pillar9 System
- C$509,9003 bd3 ba1.6k sqft209 SW Harvest Hills Cmn NE, Calgary, AB T3K 2M7For SaleMLS ID #A2328501, Allen Liao, Broker, Cp Realty Calgary Pros. courtesy of Pillar9 System
- C$574,9003 bd3 ba1.7k sqft3223 N Chinook Winds Dr SW, Airdrie, AB T4B 5S8For SaleMLS ID #A2321961, Satbir Uppal, Associate, Coldwell Banker Yad Realty. courtesy of Pillar9 System
- C$589,9004 bd4 ba1.8k sqft137 S Windridge Rd SW, Airdrie, AB T4B 2R4For SaleMLS ID #A2323633, Jeff Pasche, Associate, Royal Lepage Solutions. courtesy of Pillar9 System
- C$382,0002 bd2 ba688 sqft362 NE Canals Cross SW, Airdrie, AB T4B 4L4For SaleMLS ID #A2306282, Deanna Mcfarlane, Associate, Real Broker. courtesy of Pillar9 System
- C$649,9002 bd3 ba1.1k sqft1402 N Bayview Cres SW, Airdrie, AB T4B 5N9New ConstructionMLS ID #A2275452, David Lofthaug, Broker, Bode Platform Inc.. courtesy of Pillar9 System
- C$459,9993 bd3 ba1.5k sqft116 Saddlestone Heath NE #106, Calgary, AB T3J 5K8For SaleMLS ID #A2323561, Rohin Khosla, Associate, Prep Realty Inc.. courtesy of Pillar9 System
