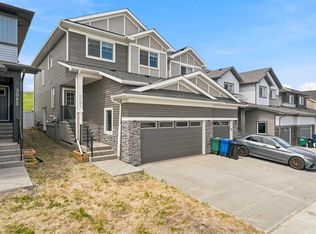
Welcome to this stunning brand new 3-bedroom, 2.5-bathroom home with a bonus room and separate side entrance, located in a growing and family-friendly community. Designed with modern living in mind, this home offers the perfect blend of style, functionality, and future potential — ideal for families and savvy investors alike. Step inside to a bright and open-concept main floor featuring large windows that fill the space with natural light. The contemporary kitchen is beautifully appointed with quartz countertops, a built-in microwave, and a spacious island — perfect for everyday living and entertaining. The kitchen flows seamlessly into the dining and living areas, creating a warm and inviting atmosphere. Upstairs, the versatile bonus room provides the perfect space for a home office, media room, or kids’ play area. The primary bedroom is a private retreat, complete with a walk-in closet and a luxurious 4-piece ensuite. Two additional well-sized bedrooms, a full bathroom, and a convenient upper-level laundry room complete the upper floor. The unfinished basement with a separate side entrance offers incredible potential for future development — ideal for a legal suite (subject to approval), extended family living, or additional rental income. Outside, enjoy a spacious backyard ready for your personal touch, while the front-attached garage adds everyday comfort and convenience. Located close to parks, walking paths, schools, shopping, and major roadways, this home combines modern design, investment potential, and a prime location. Don’t miss your opportunity to own this beautiful new home!
New construction
C$520,000
117 E Baysprings Gdns SW, Airdrie, AB T4B 5C6
3beds
1,743sqft
Semi Detached (Half Duplex)
Built in 2024
-- sqft lot
$-- Zestimate®
C$298/sqft
C$-- HOA
What's special
Bonus roomSeparate side entranceContemporary kitchenQuartz countertopsBuilt-in microwaveSpacious islandWarm and inviting atmosphere
- 103 days |
- 61 |
- 0 |
Zillow last checked:
Listing updated:
Listed by:
Yimeng Gong, Associate,
Everest Realty And Property Management Corp.
Source: courtesy of Pillar9 System,MLS®#: A2301266 Originating MLS®#: Calgary
Originating MLS®#: CalgaryFacts & features
Interior
Bedrooms & bathrooms
- Bedrooms: 3
- Bathrooms: 3
- Full bathrooms: 2
- 1/2 bathrooms: 1
Bedroom
- Level: Second
- Dimensions: 11`0" x 11`3"
Bedroom
- Level: Second
- Dimensions: 9`4" x 11`3"
Other
- Level: Second
- Dimensions: 14`0" x 13`9"
Other
- Level: Main
- Dimensions: 3`2" x 7`11"
Other
- Level: Second
- Dimensions: 4`10" x 8`6"
Other
- Level: Second
- Dimensions: 4`11" x 10`6"
Bonus room
- Level: Second
- Dimensions: 11`11" x 12`6"
Dining room
- Level: Main
- Dimensions: 12`8" x 8`5"
Eat in kitchen
- Level: Main
- Dimensions: 8`5" x 13`6"
Other
- Level: Main
- Dimensions: 5`4" x 5`4"
Other
- Level: Main
- Dimensions: 3`3" x 3`10"
Laundry
- Level: Second
- Dimensions: 6`3" x 3`4"
Living room
- Level: Main
- Dimensions: 10`7" x 15`0"
Mud room
- Level: Main
- Dimensions: 6`2" x 4`11"
Pantry
- Level: Main
- Dimensions: 4`11" x 4`10"
Walk in closet
- Level: Second
- Dimensions: 6`10" x 6`6"
Heating
- Forced Air
Cooling
- None
Appliances
- Included: Dishwasher, Microwave, Refrigerator, Stove(s)
- Laundry: In Unit, Upper Level
Features
- Bar, High Ceilings, No Animal Home, No Smoking Home, Open Floorplan
- Flooring: Carpet, Tile
- Basement: Full
- Number of fireplaces: 1
- Fireplace features: Electric
- Common walls with other units/homes: 1 Common Wall
Interior area
- Total interior livable area: 1,743 sqft
Property
Parking
- Total spaces: 2
- Parking features: Parking Pad, Single Garage Attached
- Attached garage spaces: 1
- Has uncovered spaces: Yes
Features
- Levels: Two,2 Storey
- Stories: 1
- Patio & porch: Deck
- Exterior features: BBQ gas line, Private Entrance
- Fencing: None
- Frontage length: 7.30M 23`11"
Lot
- Size: 3,484 Square Feet
- Features: City Lot
Details
- Parcel number: 103640133
- Zoning: R2-A
Construction
Type & style
- Home type: MultiFamily
- Property subtype: Semi Detached (Half Duplex)
- Attached to another structure: Yes
Materials
- Composite Siding, Concrete
- Foundation: Concrete Perimeter
- Roof: Asphalt Shingle
Condition
- New construction: Yes
- Year built: 2024
Community & HOA
Community
- Features: Park, Playground
- Subdivision: Baysprings
HOA
- Has HOA: No
Location
- Region: Airdrie
Financial & listing details
- Price per square foot: C$298/sqft
- Date on market: 4/13/2026
- Inclusions: N/A
Yimeng Gong, Associate
Yimeng Gong, Associate
(403) 660-9598
By pressing Contact Agent, you agree that the real estate professional identified above may call/text you about your search, which may involve use of automated means and pre-recorded/artificial voices. You don't need to consent as a condition of buying any property, goods, or services. Message/data rates may apply. You also agree to our Terms of Use. Zillow does not endorse any real estate professionals. We may share information about your recent and future site activity with your agent to help them understand what you're looking for in a home.
Price history
Price history is unavailable.
Public tax history
Tax history is unavailable.
Climate risks
Neighborhood: West Airdrie
Nearby schools
GreatSchools rating
No schools nearby
We couldn't find any schools near this home.
- C$849,9004 bd3 ba2.4k sqft97 E Baysprings Gdns SW, Airdrie, AB T4B5C6New Construction
- C$--2 bd1 ba-- sqft115 Baysprings Way SW, Airdrie, AB T4B5C6Off Market
- C$535,0003 bd3 ba1.9k sqft1014 W Bayview Rise SW, Airdrie, AB T4B5K4For Sale

- C$650,0003 bd3 ba2k sqft251 E Bayview St SW, Airdrie, AB T4B4G2For Sale
- C$--3 bd3 ba-- sqft1038 Bayview Rise SW, Airdrie, AB T4B5K4Off Market
- C$547,0003 bd3 ba1.5k sqft1104 W Bayview Gdns SW, Airdrie, AB T4B5K4For Sale
- C$639,9994 bd3 ba2k sqft439 E Bayview Way SW, Airdrie, AB T4B4G1For Sale
- C$709,9005 bd4 ba2k sqft1448 W Bayview Point SW, Airdrie, AB T4B5G3For Sale
Similar homes
- C$499,9003 bd3 ba1.7k sqft1489 E Bayview Point SW, Airdrie, AB T4B 5K1For Sale
 MLS ID #A2325425, Manjeet Deol, Associate, Real Broker. courtesy of Pillar9 System
 - C$535,0003 bd3 ba1.9k sqft1014 W Bayview Rise SW, Airdrie, AB T4B 5K4For SaleMLS ID #A2315046, Rajwinder Sidhu, Associate, Alphax Realty. courtesy of Pillar9 System
- C$547,0003 bd3 ba1.5k sqft1104 W Bayview Gdns SW, Airdrie, AB T4B 5K4For Sale
 MLS ID #A2321058, Rahim Hussaini, Associate, Diamond Realty & Associates Ltd. courtesy of Pillar9 System
 - C$604,9003 bd2 ba1.8k sqft3081 E Key Dr SW, Airdrie, AB T4B 5T1For Sale
 MLS ID #A2328614, Aman Sandhu, Associate, Exp Realty. courtesy of Pillar9 System
 - C$509,9003 bd3 ba1.3k sqft2081 N Cobblespring Ave SW, Airdrie, AB T4B 5L3New ConstructionMLS ID #A2310738, John Mclaughlin, Associate, Maxwell Capital Realty. courtesy of Pillar9 System
- C$549,9003 bd3 ba1.5k sqft541 E Bayview St SW, Airdrie, AB T4B 5M4For SaleMLS ID #A2317648, Harjinder Sandhu, Associate, Century 21 Bravo Realty. courtesy of Pillar9 System
- C$489,9003 bd3 ba1.5k sqft2022 W Cobblebrook Cres SW, Airdrie, AB T4B 5X1New ConstructionMLS ID #A2265021, Jan Graham, Associate, Cir Realty. courtesy of Pillar9 System
- C$524,9003 bd3 ba1.5k sqft1098 S Sawgrass Link NW, Airdrie, AB T4B 5V2New ConstructionMLS ID #A2305338, Heather Yates, Broker, Yates Real Estate Ltd. courtesy of Pillar9 System
- C$565,0005 bd3 ba1.7k sqft314 S Midgrove Link SW, Airdrie, AB T4B 5K8For SaleMLS ID #A2313163, Jon Weir, Associate, Beck Real Estate Ltd.. courtesy of Pillar9 System
- C$689,9004 bd3 ba2k sqft1030 S Bayview Cres SW, Airdrie, AB T4B 5N8New ConstructionMLS ID #A2330804, David Lofthaug, Broker, Bode Platform Inc.. courtesy of Pillar9 System
- C$459,9993 bd3 ba1.5k sqft229 S Point Park SW, Airdrie, AB T4B 5G8For SaleMLS ID #A2307944, Chinwendu Chukwu, Associate, Real Broker. courtesy of Pillar9 System
- C$559,9003 bd3 ba1.7k sqft1078 S Sawgrass Link NW, Airdrie, AB T4B 5V2New ConstructionMLS ID #A2305132, Heather Yates, Broker, Yates Real Estate Ltd. courtesy of Pillar9 System
- C$709,9005 bd4 ba2k sqft1448 W Bayview Point SW, Airdrie, AB T4B 5G3For SaleMLS ID #A2325865, Andy Bhalla, Broker, Coldwell Banker Yad Realty. courtesy of Pillar9 System
- C$669,9003 bd3 ba2k sqft823 E Bayview Ter SW, Airdrie, AB T4B 5M6New ConstructionMLS ID #A2295583, David Lofthaug, Broker, Bode Platform Inc.. courtesy of Pillar9 System
- C$610,0003 bd3 ba1.8k sqft201 W Cooperswood Grn SW #1102, Airdrie, AB T3B 3Y6New ConstructionMLS ID #A2320013, Aman Sandhu, Associate, Exp Realty. courtesy of Pillar9 System
- C$631,9993 bd3 ba1.8k sqft317 W Baneberry Way SW, Airdrie, AB T4B 5R9For SaleMLS ID #A2309924, Amaninder Ghumman, Associate, Executive Real Estate Services. courtesy of Pillar9 System
- C$415,0004 bd3 ba1.4k sqft25 E Wildwoods Ct SW #1416, Airdrie, AB T4B 5V8New ConstructionMLS ID #A2314213, Ben Pinckney, Associate, Re/Max House Of Real Estate. courtesy of Pillar9 System
- C$506,9903 bd3 ba1.5k sqft130 W Carringwood Ter NW, Calgary, AB T3P 2B2New ConstructionMLS ID #A2320494, Raman Chahal, Associate, Re/Max Crown. courtesy of Pillar9 System
- C$430,0002 bd3 ba1.4k sqft336 S Point Sq SW, Airdrie, AB T4B 0X2For SaleMLS ID #A2313676, Michelle Plach, Broker, Honestdoor Inc.. courtesy of Pillar9 System
- C$624,0004 bd3 ba2.3k sqft289 NW Canals Cir SW, Airdrie, AB T4B 2Z5For SaleMLS ID #A2311463, Kevin Beutler, Associate, 2% Realty. courtesy of Pillar9 System
