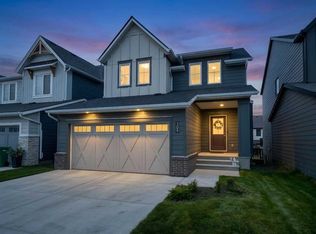
WELCOME TO THIS BEAUTIFUL HOUSE WITH WALKOUT BASEMENT. HOUSE OFFERS 3 GOOD SIZE BEDROOMS WITH 2.5 BATH AND A SMALL OFFICE/STORAGE UPSTAIRS. MODERN KITCHEN OFFERS, UPGRADED CABINETRY, STAINLESS STEEL APPIANCES, QUARTZ COUNTERTOP. HAVE COFFEE/TEA ON YOUR DAY OFF ON MAIN FLOOR DECK. WALKOUT BASEMENT IS UNFINISHED, WAITING FOR YOUR PERSONAL TOUCH. ONLY COMMUNITY IN AIRDRIE WHICH OFFERS/WILL OFFER POOL,SPORTS COURT,PICKLEBALL ETC. MUST SEE!!!!1
For sale
C$629,900
317 W Baneberry Way SW, Airdrie, AB T4B 5R9
3beds
1,822sqft
Single Family Residence
Built in 2025
3,049 Square Feet Lot
$-- Zestimate®
C$346/sqft
C$-- HOA
What's special
Walkout basementModern kitchenUpgraded cabinetryQuartz countertopMain floor deck
- 164 days
- 7
- 0
Zillow last checked:
Listing updated:
Listed by:
Amaninder Ghumman, Associate,
Executive Real Estate Services
Source: courtesy of Pillar9 System,MLS®#: A2309924 Originating MLS®#: Calgary
Originating MLS®#: CalgaryFacts & features
Interior
Bedrooms & bathrooms
- Bedrooms: 3
- Bathrooms: 3
- Full bathrooms: 2
- 1/2 bathrooms: 1
Bedroom
- Level: Upper
- Dimensions: 13`0" x 9`8"
Bedroom
- Level: Upper
- Dimensions: 9`7" x 13`9"
Other
- Level: Upper
- Dimensions: 13`0" x 13`5"
Other
- Level: Main
- Dimensions: 7`2" x 2`11"
Other
- Level: Upper
- Dimensions: 11`7" x 5`5"
Other
- Level: Upper
- Dimensions: 9`8" x 8`8"
Dining room
- Level: Main
- Dimensions: 12`9" x 13`6"
Game room
- Level: Basement
- Dimensions: 21`7" x 26`2"
Kitchen
- Level: Main
- Dimensions: 15`1" x 13`5"
Laundry
- Level: Upper
- Dimensions: 9`0" x 6`2"
Living room
- Level: Main
- Dimensions: 12`4" x 13`2"
Storage
- Level: Upper
- Dimensions: 6`4" x 6`5"
Storage
- Level: Basement
- Dimensions: 11`5" x 16`11"
Walk in closet
- Level: Upper
- Dimensions: 9`6" x 7`0"
Heating
- Forced Air
Cooling
- None
Appliances
- Included: Dishwasher, Electric Stove, Microwave Hood Fan, Washer/Dryer
- Laundry: Upper Level
Features
- No Animal Home, No Smoking Home, Open Floorplan
- Flooring: Carpet
- Basement: Full
- Has fireplace: No
Interior area
- Total interior livable area: 1,822 sqft
Property
Parking
- Total spaces: 4
- Parking features: Double Garage Attached
- Attached garage spaces: 2
Features
- Levels: Two,2 Storey
- Stories: 1
- Patio & porch: Balcony(s)
- Exterior features: Other
- Pool features: Community
- Fencing: Fenced
- Frontage length: 9.89M 32`5"
Lot
- Size: 3,049 Square Feet
- Features: Other
Details
- Parcel number: 103695746
- Zoning: R1-U
Construction
Type & style
- Home type: SingleFamily
- Property subtype: Single Family Residence
Materials
- Other
- Foundation: Concrete Perimeter
- Roof: Asphalt Shingle
Condition
- New construction: No
- Year built: 2025
Community & HOA
Community
- Features: Park, Playground, Sidewalks, Street Lights
- Subdivision: Wildflower
HOA
- Has HOA: No
- Amenities included: Other
- HOA fee: C$0 annually
Location
- Region: Airdrie
Financial & listing details
- Price per square foot: C$346/sqft
- Date on market: 5/11/2026
- Inclusions: N/A
Price history
Price history is unavailable.
Public tax history
Tax history is unavailable.
Climate risks
Neighborhood: T4B
Nearby schools
GreatSchools rating
No schools nearby
We couldn't find any schools near this home.

Similar homes
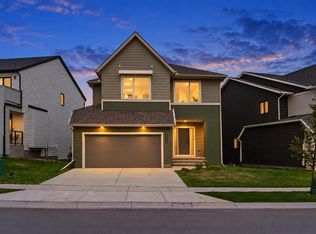
- C$630,0004 bd3 ba2.1k sqft1484 W Bayview Point SW, Airdrie, AB T4B 5K1For Sale
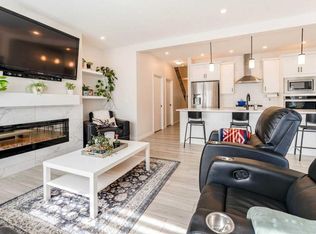 MLS ID #A2351420, Angel Godson-Onumejor, Broker, Regent Pointe Realty. courtesy of Pillar9 System
 - C$649,9003 bd3 ba1.9k sqft341 W Baneberry Way SW, Airdrie, AB T4B 5M3For Sale
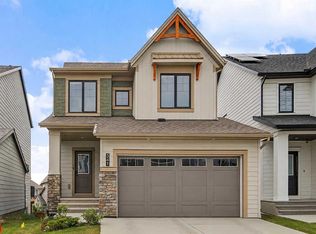 MLS ID #A2333093, Shilo Storey, Associate, Re/Max First. courtesy of Pillar9 System
 - C$625,0004 bd3 ba1.7k sqft34 S Midtown Cross SW, Airdrie, AB T4B 5H1For Sale
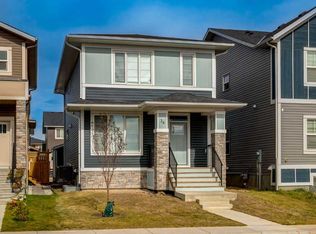 MLS ID #A2350209, Clarence Kim, Associate, Bow Realty. courtesy of Pillar9 System
 - C$689,9004 bd3 ba2k sqft1030 S Bayview Cres SW, Airdrie, AB T4B 5N8New Construction
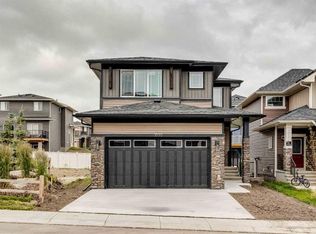 MLS ID #A2330804, David Lofthaug, Broker, Bode Platform Inc.. courtesy of Pillar9 System
