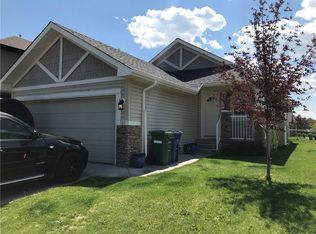
Welcome to this beautifully maintained 2-storey semi-detached duplex, built in 2016, offering the perfect combination of modern living, comfort, and income potential. Bright and inviting throughout, this home features an open-concept floor plan designed to maximize space and natural light, creating a warm and welcoming atmosphere for family living and entertaining. The main unit offers three generously sized bedrooms and two full bathrooms, providing plenty of room for growing families or professionals seeking extra space. The thoughtfully designed layout flows seamlessly from the living area to the dining and kitchen spaces, making everyday living both comfortable and convenient. Adding exceptional value is the fully developed basement, which includes two bedrooms, a separate entrance, and its own private laundry facilities. Whether used as a mortgage helper, investment opportunity, or living space for extended family, this self-contained basement offers outstanding flexibility. Outside, enjoy a private yard ideal for relaxing, gardening, or hosting family and friends. Conveniently located near shopping complexes, parks, schools, and playgrounds, this home is perfectly positioned for families and commuters alike. With easy access to major roadways and public transit, getting around the city is simple and efficient. This move-in-ready property presents a rare opportunity to own a bright, modern duplex in a desirable location with excellent amenities nearby. Whether you're looking for a family home with additional income potential or a smart investment property, this home is one you won't want to miss. Book your private viewing today!
For sale
C$554,999
91 E Baysprings Way SW, Airdrie, AB T4B 4C4
5beds
1,435sqft
Semi Detached (Half Duplex)
Built in 2016
-- sqft lot
$-- Zestimate®
C$387/sqft
C$-- HOA
What's special
Bright and inviting throughoutOpen-concept floor planWarm and welcoming atmosphereThree generously sized bedroomsThoughtfully designed layoutFully developed basementBright modern duplex
- 14 hours
- 0
- 0
Zillow last checked:
Listing updated:
Listed by:
Uche Adiele, Associate,
Lpt Realty
Source: courtesy of Pillar9 System,MLS®#: A2350827 Originating MLS®#: Calgary
Originating MLS®#: CalgaryFacts & features
Interior
Bedrooms & bathrooms
- Bedrooms: 5
- Bathrooms: 3
- Full bathrooms: 3
Bedroom
- Level: Main
- Dimensions: 10`9" x 10`11"
Bedroom
- Level: Main
- Dimensions: 9`11" x 11`9"
Other
- Level: Upper
- Dimensions: 13`7" x 16`4"
Bedroom
- Level: Basement
- Dimensions: 9`10" x 10`11"
Bedroom
- Level: Basement
- Dimensions: 9`11" x 12`5"
Other
- Level: Main
- Dimensions: 6`11" x 7`11"
Other
- Level: Upper
- Dimensions: 9`5" x 4`11"
Other
- Level: Basement
- Dimensions: 4`8" x 8`4"
Dining room
- Level: Main
- Dimensions: 9`7" x 8`1"
Foyer
- Level: Main
- Dimensions: 8`5" x 7`6"
Other
- Level: Basement
- Dimensions: 7`10" x 8`5"
Game room
- Level: Basement
- Dimensions: 20`1" x 23`6"
Kitchen
- Level: Main
- Dimensions: 9`7" x 14`4"
Kitchen
- Level: Basement
- Dimensions: 5`9" x 12`8"
Living room
- Level: Main
- Dimensions: 11`5" x 19`9"
Pantry
- Level: Main
- Dimensions: 13`0" x 0`0"
Storage
- Level: Basement
- Dimensions: 3`5" x 4`2"
Walk in closet
- Level: Upper
- Dimensions: 7`7" x 6`0"
Heating
- Forced Air
Cooling
- None
Appliances
- Included: Dishwasher, Dryer, Electric Stove, Garage Control(s), Microwave, Refrigerator, Washer
- Laundry: In Basement, Laundry Room, Main Level
Features
- Granite Counters, High Ceilings, Open Floorplan, Pantry
- Flooring: Carpet, Hardwood, Tile
- Basement: Full
- Has fireplace: No
- Common walls with other units/homes: 1 Common Wall
Interior area
- Total interior livable area: 1,435 sqft
- Finished area above ground: 1,315
- Finished area below ground: 864
Property
Parking
- Total spaces: 2
- Parking features: Single Garage Attached
- Attached garage spaces: 1
Features
- Levels: Two,2 Storey
- Stories: 1
- Patio & porch: Deck
- Exterior features: Private Yard
- Fencing: Fenced
- Frontage length: 8.03M 26`4"
Lot
- Size: 3,484 Square Feet
- Features: Back Yard, Private
Details
- Parcel number: 114137810
- Zoning: R2
Construction
Type & style
- Home type: MultiFamily
- Property subtype: Semi Detached (Half Duplex)
- Attached to another structure: Yes
Materials
- Stone, Vinyl Siding, Wood Frame
- Foundation: Concrete Perimeter
- Roof: Asphalt Shingle
Condition
- New construction: No
- Year built: 2016
Community & HOA
Community
- Features: Park, Playground
- Subdivision: Baysprings
HOA
- Has HOA: No
Location
- Region: Airdrie
Financial & listing details
- Price per square foot: C$387/sqft
- Date on market: 10/8/2026
- Inclusions: Appliances in the Basement: Microwave, Refrigerator, Electric Stove, Washer & Dryer
Price history
Price history is unavailable.
Public tax history
Tax history is unavailable.
Climate risks
Neighborhood: West Airdrie
Nearby schools
GreatSchools rating
No schools nearby
We couldn't find any schools near this home.

- C$--2 bd1 ba-- sqft115 Baysprings Way SW, Airdrie, AB T4B5C6Off Market
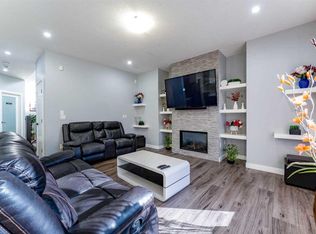
- C$749,9997 bd5 ba2.7k sqft149 Baysprings Gdns S, Airdrie, AB T4B5C5For Sale

- C$354,9002 bd3 ba1.1k sqft2461 Baysprings Line SW #305, Airdrie, AB T4B4C6For Sale

- C$620,0005 bd4 ba1.9k sqft227 E Bayview St SW, Airdrie, AB T4B4G2For Sale
Similar homes
- C$499,9004 bd4 ba1.3k sqft251 E Chinook Gate Blvd SW, Airdrie, AB T4B 5J4For Sale
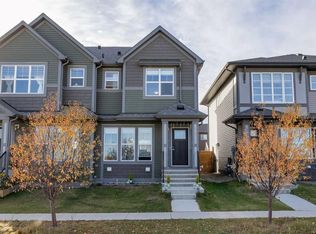 MLS ID #A2350394, Claudia Hernandez, Associate, Cir Realty. courtesy of Pillar9 System
 - C$499,0003 bd3 ba1.5k sqft154 N Canals Cir SW, Airdrie, AB T4B 3E9For Sale
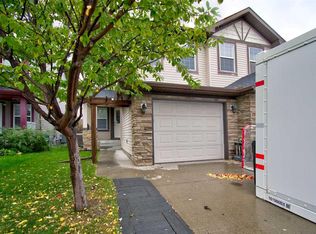 MLS ID #A2351093, Bobbi Morrison, Associate, Re/Max Rocky View Real Estate. courtesy of Pillar9 System
 - C$539,9002 bd2 ba1.1k sqft101 N Channelside Cv SW, Airdrie, AB T4B 3J1For Sale
 MLS ID #A2350529, Micaela Wolf, Associate, Cir Realty. courtesy of Pillar9 System
 - C$620,0005 bd4 ba1.9k sqft227 E Bayview St SW, Airdrie, AB T4B 4G2For SaleMLS ID #A2347651, Angel Godson-Onumejor, Broker, Regent Pointe Realty. courtesy of Pillar9 System
