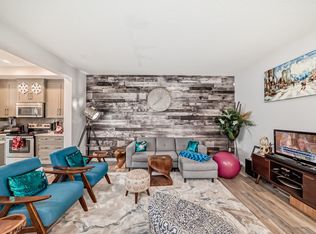
Welcome to modern, effortless living at 1304, 2461 Baysprings Link in Airdrie! This beautifully presented 2-bedroom, 2-bathroom townhome offers 876 sq. ft. of thoughtfully designed living space, combining contemporary style with everyday comfort. Step inside to a bright, inviting interior featuring a modern colour palette, stylish fixtures, and a clean, contemporary aesthetic that feels both fresh and welcoming. The functional layout makes excellent use of every square foot, with comfortable living spaces and well-appointed areas designed for today's lifestyle. The two bedrooms offer private retreats, while two full bathrooms provide convenience for both residents and guests. Whether you're a first-time buyer, downsizing, or looking for an investment property, this home offers a versatile blend of style, functionality, and value. Located in the desirable Baysprings community of Airdrie, this home puts you close to everyday amenities, shopping, dining, parks, schools, and convenient transportation routes. Enjoy the appeal of a growing community while being within easy reach of everything you need. Modern, move-in ready, and ideally located — 2461 Baysprings Link is a wonderful opportunity to call Airdrie home.
For sale
C$278,000
2461 Baysprings Line SW #1304, Airdrie, AB T4B 4C6
2beds
876sqft
Townhouse
Built in 2016
871 Square Feet Lot
$-- Zestimate®
C$317/sqft
C$384/mo HOA
What's special
Bright inviting interiorModern colour paletteStylish fixturesClean contemporary aestheticFunctional layoutComfortable living spacesWell-appointed areas
- 11 days
- 6
- 0
Zillow last checked:
Listing updated:
Listed by:
Clinton Willies, Associate,
Century 21 Masters
Source: courtesy of Pillar9 System,MLS®#: A2349456 Originating MLS®#: Calgary
Originating MLS®#: CalgaryFacts & features
Interior
Bedrooms & bathrooms
- Bedrooms: 2
- Bathrooms: 2
- Full bathrooms: 2
Other
- Level: Main
- Dimensions: 12`2" x 9`7"
Bedroom
- Level: Main
- Dimensions: 9`9" x 9`7"
Other
- Level: Main
- Dimensions: 0`0" x 0`0"
Other
- Level: Main
- Dimensions: 0`0" x 0`0"
Dining room
- Level: Main
- Dimensions: 11`3" x 9`8"
Kitchen
- Level: Main
- Dimensions: 14`11" x 10`7"
Laundry
- Level: Main
- Dimensions: 3`9" x 3`0"
Living room
- Level: Main
- Dimensions: 13`9" x 11`9"
Heating
- Forced Air
Cooling
- None
Appliances
- Included: Dishwasher, Dryer, Electric Stove, Refrigerator, Washer
- Laundry: Laundry Room
Features
- Open Floorplan
- Flooring: Carpet
- Windows: Window Coverings
- Basement: None
- Has fireplace: No
- Common walls with other units/homes: 2+ Common Walls
Interior area
- Total interior livable area: 876.69 sqft
- Finished area above ground: 876
Property
Parking
- Total spaces: 1
- Parking features: Stall, Assigned
Features
- Levels: One
- Stories: 1
- Entry location: Below Grade
- Patio & porch: Patio
- Exterior features: None
- Fencing: None
Lot
- Size: 871 Square Feet
- Features: Corner Lot
Details
- Parcel number: 114100619
- Zoning: R4
Construction
Type & style
- Home type: Townhouse
- Property subtype: Townhouse
Materials
- Vinyl Siding, Wood Frame
- Foundation: Concrete Perimeter
- Roof: Asphalt Shingle
Condition
- New construction: No
- Year built: 2016
Community & HOA
Community
- Features: None
- Subdivision: Baysprings
HOA
- Has HOA: Yes
- Amenities included: None
- Services included: Common Area Maintenance, Insurance, Maintenance Grounds, Parking, Professional Management, Reserve Fund Contributions, Snow Removal, Trash
- HOA fee: C$384 monthly
Location
- Region: Airdrie
Financial & listing details
- Price per square foot: C$317/sqft
- Date on market: 10/1/2026
- Inclusions: NONE
Price history
Price history is unavailable.
Public tax history
Tax history is unavailable.
Climate risks
Neighborhood: West Airdrie
Nearby schools
GreatSchools rating
No schools nearby
We couldn't find any schools near this home.
- C$354,9002 bd3 ba1.1k sqft2461 Baysprings Line SW #305, Airdrie, AB T4B4C6For Sale

- C$--3 bd3 ba-- sqft1834 Baywater Dr SW, Airdrie, AB T4B4H2Off Market
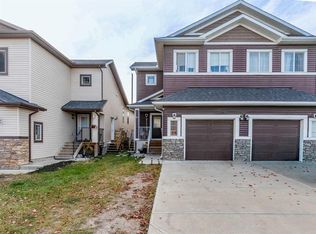
- C$554,9995 bd3 ba1.4k sqft91 E Baysprings Way SW, Airdrie, AB T4B4C4For Sale
- C$750,0004 bd3 ba2.3k sqft78 SE Baysprings Gdns SW, Airdrie, AB T4B5C6For Sale

Similar homes
- C$264,9002 bd1 ba880 sqft2781 W Chinook Winds Dr SW #5205, Airdrie, AB T4B 3S5For Sale
 MLS ID #A2349863, Raman Chahal, Associate, Re/Max Crown. courtesy of Pillar9 System
 - C$275,0002 bd2 ba892 sqft2781 S Chinook Winds Dr SW #13204, Airdrie, AB T4B 3S5For Sale
 MLS ID #A2348226, Sherry Johnston, Associate, Exp Realty. courtesy of Pillar9 System
 - C$269,9002 bd1 ba811 sqft2781 Chinook Winds Dr SW #4102, Airdrie, AB T4B 3S5For Sale
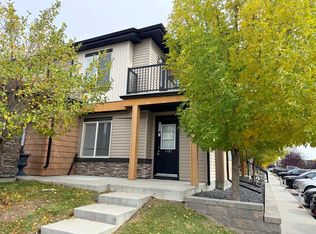 MLS ID #A2349859, Bill Macdougall, Broker, Optimum Realty Group. courtesy of Pillar9 System
 - C$249,0002 bd1 ba887 sqft140 N Sagewood Blvd SW #1810, Airdrie, AB T4B 3H5For Sale
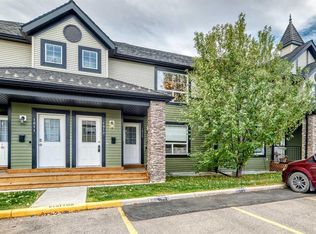 MLS ID #A2351046, Matthew Antrum, Associate, Real Broker. courtesy of Pillar9 System
