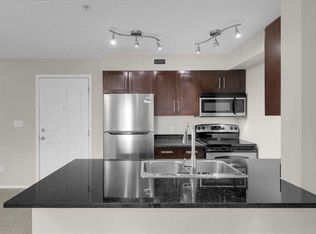
Attention first-time home buyers, small families, investors and down-sizers! This 2 Bedroom plus a Den, 2 full bath unit is affordable and Move-in ready. Located in Airdrie's prime location, this cozy unit comes with a decent size den, kitchen with beautiful granite counter-tops, good size balcony, and a titled heated underground parking (stall #935). The master bedroom has a walk-thru closet that leads to the 4 pc ensuite, and this unit has an in-suite washer & dryer. Only approximately 15-20 min drive to Calgary, it is conveniently located within walking distance to Sobeys & other grocery stores, restaurants, coffee shops, gymns, banks, medical offices, with easy access to Yankee Valley Blvd and Stoney Trail. Don't miss out this great opportunity!
For sale
C$259,000
403 N Mackenzie Way SW #6210, Airdrie, AB T4B 3V7
2beds
761sqft
Apartment
Built in 2016
-- sqft lot
$-- Zestimate®
C$340/sqft
C$465/mo HOA
What's special
Decent size denGood size balconyIn-suite washer and dryer
- 93 days
- 4
- 2
Zillow last checked:
Listing updated:
Listed by:
Letticia Tam, Associate,
First Place Realty
Source: courtesy of Pillar9 System,MLS®#: A2329371 Originating MLS®#: Calgary
Originating MLS®#: CalgaryFacts & features
Interior
Bedrooms & bathrooms
- Bedrooms: 2
- Bathrooms: 2
- Full bathrooms: 2
Bedroom
- Level: Main
- Dimensions: 10`0" x 8`11"
Other
- Level: Main
- Dimensions: 10`9" x 9`11"
Other
- Level: Main
- Dimensions: 7`9" x 8`10"
Other
- Level: Main
- Dimensions: 7`11" x 4`11"
Other
- Level: Main
- Dimensions: 9`9" x 10`11"
Den
- Level: Main
- Dimensions: 6`7" x 8`11"
Other
- Level: Main
- Dimensions: 8`3" x 7`6"
Other
- Level: Main
- Dimensions: 9`4" x 8`3"
Laundry
- Level: Main
- Dimensions: 4`0" x 3`6"
Other
- Level: Main
- Dimensions: 18`0" x 10`8"
Walk in closet
- Level: Main
- Dimensions: 3`1" x 7`1"
Heating
- Baseboard
Cooling
- None
Appliances
- Included: Dishwasher, Electric Range, Microwave Hood Fan, Refrigerator, Washer/Dryer
- Laundry: In Unit
Features
- Granite Counters
- Flooring: Laminate, Linoleum, Marble
- Windows: Window Coverings
- Has fireplace: No
- Common walls with other units/homes: 1 Common Wall
Interior area
- Total interior livable area: 761.80 sqft
- Finished area above ground: 761
Property
Parking
- Total spaces: 1
- Parking features: Parkade, Titled, Underground
Features
- Levels: Single Level Unit
- Stories: 4
- Entry location: Other
- Patio & porch: Balcony(s)
- Exterior features: Balcony
Lot
- Size: 871 Square Feet
Details
- Parcel number: 114117930
- Zoning: M3
Construction
Type & style
- Home type: Apartment
- Property subtype: Apartment
- Attached to another structure: Yes
Materials
- Stone, Stucco, Vinyl Siding, Wood Frame
- Roof: Asphalt Shingle
Condition
- New construction: No
- Year built: 2016
Community & HOA
Community
- Features: Street Lights
- Subdivision: Downtown
HOA
- Has HOA: Yes
- Amenities included: Elevator(s)
- Services included: Common Area Maintenance, Professional Management, Reserve Fund Contributions, Snow Removal
- HOA fee: C$465 monthly
Location
- Region: Airdrie
Financial & listing details
- Price per square foot: C$340/sqft
- Date on market: 7/17/2026
- Inclusions: N/A
Price history
Price history is unavailable.
Public tax history
Tax history is unavailable.
Climate risks
Neighborhood: Downtown
Nearby schools
GreatSchools rating
No schools nearby
We couldn't find any schools near this home.
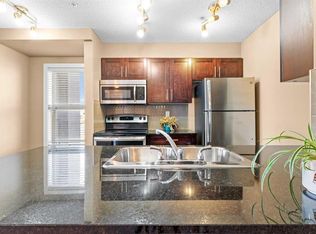
- C$280,0002 bd2 ba968 sqft403 W Mackenzie Way SW #7202, Airdrie, AB T4B3V7For Sale
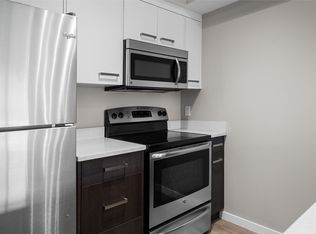
- C$--2 bd2 ba945 sqft104 Mackenzie Way SW #1397972, Airdrie, AB T4B0L3Off Market
- C$--2 bd2 ba985 sqft104 Mackenzie Way SW #907617, Airdrie, AB T4B0L3Off Market
- C$--1 bd1 ba667 sqft104 Mackenzie Way SW #903706, Airdrie, AB T4B0L3Off Market
Similar homes
- C$299,0002 bd1 ba805 sqft305 N 1st Ave NW #212, Airdrie, AB T4B 2M5For Sale
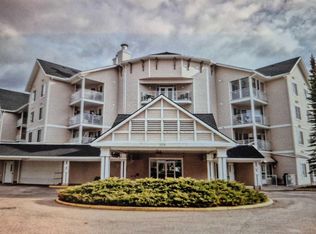 MLS ID #A2329600, Michelle Plach, Broker, Honestdoor Inc.. courtesy of Pillar9 System
 - C$315,0002 bd1 ba848 sqft305 N 1st Ave NW #223, Airdrie, AB T4B 2M5For Sale
 MLS ID #A2304600, Billy Peshke, Associate, Maxwell Capital Realty. courtesy of Pillar9 System
 - C$199,0001 bd1 ba575 sqft304 S Mackenzie Way SW #8412, Airdrie, AB T4B 3H6For Sale
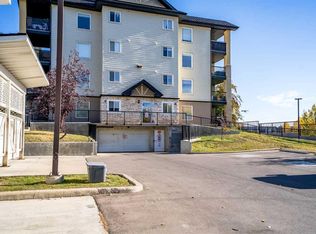 MLS ID #A2349707, Chad Durocher, Associate, Royal Lepage Blue Sky. courtesy of Pillar9 System
 - C$234,9002 bd3 ba765 sqft7130 N 80th Ave NE #204, Calgary, AB T3J 0N5For Sale
 MLS ID #A2352826, Sandy Johnson, Broker, Realty Focus. courtesy of Pillar9 System
