Great 2 bedroom plus den condo in Panorama. This condo offers 2 large bedrooms and 2 full bathrooms plus a den. The master bedroom boasts a large walk in closet and lovely ensuite bathroom. The kitchen is large with ample cabinetry stainless steel appliances plus a breakfast bar. The layout is well thought out and also offers a nice dining area, in suite laundry plus a huge covered balcony perfect for relaxing and entertaining. This condo also comes with a titled underground parking spot in the secure parkade. This is a great opportunity to live in a well managed complex in a great location with easy access to Stony Trail and walking distance to many amenities as well as schools, parks and playgrounds.
For sale
C$279,000
60 SE Panatella St NW #1221, Calgary, AB T3K 0M3
2beds
928sqft
Apartment
Built in 2008
-- sqft lot
$-- Zestimate®
C$301/sqft
C$557/mo HOA
What's special
Lovely ensuite bathroomStainless steel appliancesBreakfast barNice dining areaIn suite laundry
- 35 days
- 2
- 0
Zillow last checked:
Listing updated:
Listed by:
Charles Harrison, Associate,
Grand Realty
Source: courtesy of Pillar9 System,MLS®#: A2345084 Originating MLS®#: Calgary
Facts & features
Interior
Bedrooms & bathrooms
- Bedrooms: 2
- Bathrooms: 2
- Full bathrooms: 2
Other
- Level: Main
- Dimensions: 12`7" x 10`1"
Bedroom
- Level: Main
- Dimensions: 14`10" x 14`4"
Other
- Level: Main
- Dimensions: 8`4" x 5`8"
Other
- Level: Main
- Dimensions: 8`8" x 4`11"
Other
- Level: Main
- Dimensions: 13`1" x 5`6"
Dining room
- Level: Main
- Dimensions: 8`4" x 6`11"
Kitchen
- Level: Main
- Dimensions: 10`11" x 9`1"
Laundry
- Level: Main
- Dimensions: 3`7" x 3`2"
Living room
- Level: Main
- Dimensions: 13`2" x 9`4"
Walk in closet
- Level: Main
- Dimensions: 5`11" x 5`2"
Heating
- Baseboard
Cooling
- None
Appliances
- Included: Dishwasher, Dryer, Electric Stove, Microwave Hood Fan, Refrigerator, Washer
- Laundry: In Unit
Features
- Breakfast Bar, No Animal Home, No Smoking Home
- Flooring: Tile
- Windows: Window Coverings
- Has fireplace: No
- Common walls with other units/homes: End Unit
Interior area
- Total interior livable area: 928 sqft
Property
Parking
- Total spaces: 1
- Parking features: Underground, Titled
Features
- Levels: Single Level Unit
- Stories: 4
- Entry location: Other
- Patio & porch: None
- Exterior features: Balcony
Details
- Zoning: DC (pre 1P2007)
Construction
Type & style
- Home type: Apartment
- Property subtype: Apartment
- Attached to another structure: Yes
Materials
- Vinyl Siding, Wood Frame
Condition
- New construction: No
- Year built: 2008
Community & HOA
Community
- Features: Park, Playground
- Subdivision: Panorama Hills
HOA
- Has HOA: Yes
- Amenities included: Elevator(s)
- Services included: Amenities of HOA/Condo, Common Area Maintenance, Heat, Insurance, Maintenance Grounds, Professional Management, Water
- HOA fee: C$557 monthly
Location
- Region: Calgary
Financial & listing details
- Price per square foot: C$301/sqft
- Date on market: 9/16/2026
- Inclusions: N/A
Price history
Price history is unavailable.
Public tax history
Tax history is unavailable.
Climate risks
Neighborhood: Panorama Hills
Nearby schools
GreatSchools rating
No schools nearby
We couldn't find any schools near this home.
Similar homes
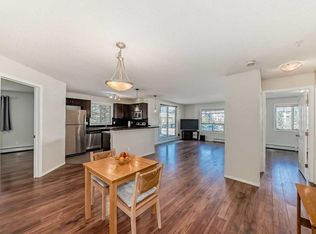
- C$299,9002 bd2 ba869 sqft70 S Panamount Dr NW #1314, Calgary, AB T3K 6G8For Sale
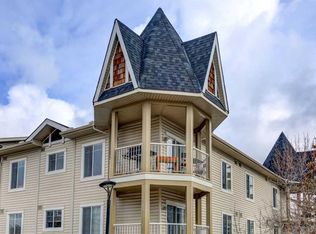 MLS ID #A2297556, Michelle Plach, Broker, Honestdoor Inc.. courtesy of Pillar9 System
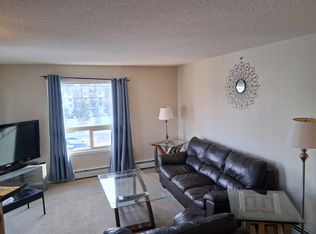
- C$280,0001 bd1 ba776 sqft80 N Panatella Lndg NW #206, Calgary, AB T3K 0K8For Sale
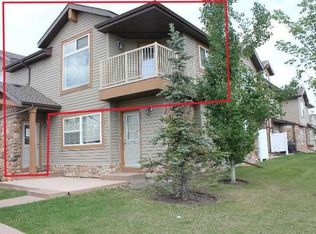 MLS ID #A2244035, Christine Giberson, Associate, Exp Realty. courtesy of Pillar9 System
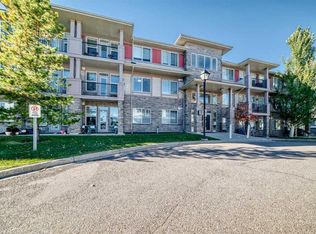
- C$279,9992 bd2 ba908 sqft155 Skyview Ranch Way NE #6413, Calgary, AB T3N 0L1For Sale
 MLS ID #A2324960, Lakhandeep Dhaliwal, Associate, Prep Realty Inc.. courtesy of Pillar9 System
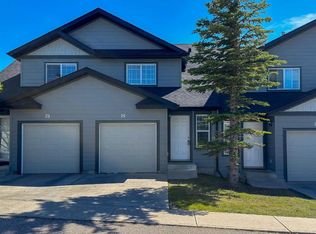
- C$280,0002 bd2 ba907 sqft155 S Skyview Ranch Way NE #4408, Calgary, AB T3N 0L4For Sale
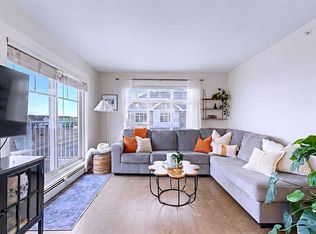 MLS ID #A2335773, Jadah Aslateei, Associate, Exp Realty. courtesy of Pillar9 System
