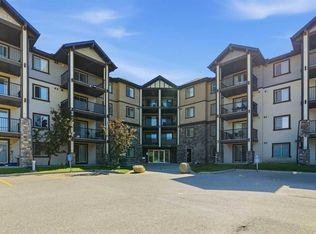
Welcome to this bright and thoughtfully designed 2-bedroom, 2-bathroom apartment in the heart of Panorama Hills! Ideally located just an 8-minute walk to Captain Nichola Goddard School, this 954 sq.ft. home offers an excellent combination of comfort, functionality, and location, complete with 1 Titled Underground Parking Stall. The condo fee includes Electricity, Heat, and Water, providing added convenience and helping simplify monthly living expenses. Enjoy easy access to parks, pathways, shopping, restaurants, and everyday conveniences. Step inside to the bright and spacious open-concept Kitchen, Living, and Dining Area, thoughtfully designed for both everyday living and entertaining. The Kitchen features Quartz Countertops, a peninsula with a raised eating bar, ample cabinetry, and generous workspace for meal preparation and storage. The Living Room offers abundant natural light, flowing seamlessly into the Dining Area to create a comfortable and connected space for family and guests. From the Living Room, step directly onto the North-facing Balcony, a great spot to relax and enjoy the outdoors. Durable Vinyl Plank flooring throughout the main living area and both Bedrooms. The large Primary Bedroom offers a comfortable retreat with a Walk-In Closet and private 4pc Ensuite, providing both convenience and privacy. A well-sized second Bedroom is conveniently located near the additional 4pc Bathroom, making it ideal for family members, guests, or a dedicated home office. In-Suite Laundry adds further everyday convenience. Enjoy the added value of a condo fee that includes Electricity, Heat, and Water, helping simplify your monthly expenses while providing greater predictability for household costs. Enjoy the best of Panorama Hills living, with Captain Nichola Goddard School just an 8-minute walk away, along with nearby parks, pathways, shopping, restaurants, and everyday amenities. With quick access to Stoney Trail, Country Hills Boulevard, and Deerfoot Trail, commuting throughout Calgary is simple and convenient. An excellent opportunity for first-time buyers, downsizers, or investors seeking comfortable condo living in a well-established NW Calgary community.
For sale
C$289,900
60 N Panatella St NW #2323, Calgary, AB T3K 0M1
2beds
954sqft
Apartment
Built in 2008
-- sqft lot
$-- Zestimate®
C$304/sqft
C$628/mo HOA
What's special
Quartz countertopsAmple cabinetryWalk-in closetWell-sized second bedroom
- 11 hours |
- 3 |
- 2 |
Zillow last checked:
Listing updated:
Listed by:
Jessica Chan, Broker,
Jessica Chan Real Estate & Management Inc.
Source: courtesy of Pillar9 System,MLS®#: A2340290 Originating MLS®#: Calgary
Originating MLS®#: CalgaryFacts & features
Interior
Bedrooms & bathrooms
- Bedrooms: 2
- Bathrooms: 2
- Full bathrooms: 2
Other
- Level: Main
- Dimensions: 13`6" x 12`9"
Bedroom
- Level: Main
- Dimensions: 10`9" x 10`1"
Other
- Level: Main
- Dimensions: 0`0" x 0`0"
Other
- Level: Main
- Dimensions: 0`0" x 0`0"
Den
- Level: Main
- Dimensions: 10`1" x 7`7"
Dining room
- Level: Main
- Dimensions: 12`6" x 6`10"
Kitchen
- Level: Main
- Dimensions: 9`2" x 8`5"
Living room
- Level: Main
- Dimensions: 12`6" x 10`6"
Heating
- Baseboard
Cooling
- None
Appliances
- Included: Dishwasher, Dryer, Electric Range, Refrigerator, Washer
- Laundry: In Unit
Features
- Breakfast Bar, Open Floorplan, Pantry, Quartz Counters, Walk-In Closet(s)
- Flooring: Linoleum
- Windows: Window Coverings
- Has fireplace: No
- Common walls with other units/homes: 2+ Common Walls
Interior area
- Total interior livable area: 954 sqft
- Finished area above ground: 954
Property
Parking
- Total spaces: 1
- Parking features: Underground, Titled
Features
- Levels: Single Level Unit
- Stories: 4
- Entry location: Other
- Patio & porch: Balcony(s)
- Exterior features: None
Details
- Zoning: DC (pre 1P2007)
Construction
Type & style
- Home type: Apartment
- Property subtype: Apartment
- Attached to another structure: Yes
Materials
- Stone, Vinyl Siding, Wood Frame
Condition
- New construction: No
- Year built: 2008
Community & HOA
Community
- Features: Golf, Park, Playground
- Subdivision: Panorama Hills
HOA
- Has HOA: Yes
- Amenities included: Elevator(s), Parking, Visitor Parking
- Services included: Amenities of HOA/Condo, Common Area Maintenance, Electricity, Heat, Maintenance Grounds, Parking, Professional Management, Reserve Fund Contributions, Sewer, Snow Removal, Trash, Water
- HOA fee: C$628 monthly
Location
- Region: Calgary
Financial & listing details
- Price per square foot: C$304/sqft
- Date on market: 8/26/2026
- Inclusions: N/A
Price history
Price history is unavailable.
Public tax history
Tax history is unavailable.
Climate risks
Neighborhood: Panorama Hills
Nearby schools
GreatSchools rating
No schools nearby
We couldn't find any schools near this home.
- C$269,9002 bd1 ba770 sqft60 Panatella St E #2409, Calgary, AB T3K0M1For Sale
- C$--2 bd2 ba1k sqft60 Panatella St NW, Calgary, AB T3K0M1Off Market

- C$259,0002 bd2 ba952 sqft60 N Panatella St NW #4102, Calgary, AB T3K0M1For Sale
- C$259,5002 bd1 ba826 sqft20 W Panatella Lndg NW #104, Calgary, AB T3K0K8For Sale

- C$275,0001 bd1 ba844 sqft20 E Panatella Lndg NW #205, Calgary, AB T3K0K8For Sale
- C$--2 bd2 ba821 sqft60 Panatella St NW #3000, Calgary, AB T3K0M1Off Market
- C$--2 bd2 ba850 sqft60 Panatella St NW #1, Calgary, AB T3K0M1Off Market
- C$--2 bd2 ba-- sqft60 Panatella St NW #3201, Calgary, AB T3K0M1Off Market
Similar homes
- C$259,0002 bd2 ba952 sqft60 N Panatella St NW #4102, Calgary, AB T3K 0M1For SaleMLS ID #A2339920, Awais Anwar, Associate, Diamond Realty & Associates Ltd. courtesy of Pillar9 System
- C$290,0002 bd2 ba937 sqft175 W Panatella Hl NW #1202, Calgary, AB T3K 0V9For Sale
 MLS ID #A2340343, Cory Lomsnes, Associate, Re/Max Real Estate (Mountain View). courtesy of Pillar9 System
 - C$299,9002 bd2 ba949 sqft175 SE Panatella Hl NW #2401, Calgary, AB T3K 0V9For Sale
 MLS ID #A2338236, Jin Ping Wang, Associate, First Place Realty. courtesy of Pillar9 System
 - C$245,0002 bd2 ba878 sqft60 E Panatella St NW #4103, Calgary, AB T3K 0M1For Sale
 MLS ID #A2337010, Eric Dennis, Associate, Cir Realty. courtesy of Pillar9 System
 - C$269,9002 bd1 ba770 sqft60 Panatella St E #2409, Calgary, AB T3K 0M1For SaleMLS ID #A2328105, Alexandra Mcammond, Associate, Bricks & Mortar...Everything Real Estate. courtesy of Pillar9 System
- C$295,0002 bd2 ba982 sqft60 Panatella St NW #1125, Calgary, AB T3K 0M3For SaleMLS ID #A2326277, Rogelio Calalo, Associate, Cir Realty. courtesy of Pillar9 System
- C$220,0002 bd2 ba797 sqft10 NE Panatella Rd NW #212, Calgary, AB T3K 0V4For SaleMLS ID #A2339765, Sahil Chhabra, Associate, Exp Realty. courtesy of Pillar9 System
- C$229,0002 bd2 ba755 sqft60 SW Panatella St NW #3120, Calgary, AB T3K 0M1For SaleMLS ID #A2336333, Christine Keatley, Associate, Re/Max Complete Realty. courtesy of Pillar9 System
- C$298,0002 bd2 ba972 sqft175 NE Panatella Hl NW #2212, Calgary, AB T3K 0V9For SaleMLS ID #A2329753, Mike Dreger, Associate, Century 21 Bamber Realty Ltd.. courtesy of Pillar9 System
- C$285,0002 bd1 ba945 sqft70 E Panatella Lndg NW #203, Calgary, AB T3K 0K8For SaleMLS ID #A2337947, Jennifer Sipkens, Associate, Real Estate Professionals Inc.. courtesy of Pillar9 System
- C$249,0002 bd1 ba886 sqft60 SE Panatella St NW #4212, Calgary, AB T3K 0M1For SaleMLS ID #A2326295, Sam Geram-Fard, Associate, Re/Max Real Estate (Mountain View). courtesy of Pillar9 System
- C$261,0002 bd2 ba795 sqft22 SE Panatella Rd NW #108, Calgary, AB T3K 0V4For SaleMLS ID #A2332015, Angad Chahal, Associate, Urban-Realty.Ca. courtesy of Pillar9 System
- C$263,0002 bd2 ba802 sqft22 S Panatella Rd NW #207, Calgary, AB T3K 0V4For SaleMLS ID #A2320971, Shane Wan, Associate Broker, Homecare Realty Ltd.. courtesy of Pillar9 System
- C$284,9002 bd2 ba838 sqft69 S Country Village Mnr NE #5209, Calgary, AB T3K 0P1For SaleMLS ID #A2337190, Uros Markovic, Associate, The Real Estate District. courtesy of Pillar9 System
- C$305,0002 bd2 ba939 sqft130 SW Panatella St NW #2321, Calgary, AB T3K 0Y6For SaleMLS ID #A2301489, David Lofthaug, Broker, Bode Platform Inc.. courtesy of Pillar9 System
- C$275,0002 bd2 ba845 sqft175 NE Panatella Hl NW #2119, Calgary, AB T3K 0V9For SaleMLS ID #A2294655, Meet Nandoria, Associate, Exp Realty. courtesy of Pillar9 System
- C$257,0002 bd2 ba802 sqft22 S Panatella Rd NW #101, Calgary, AB T3K 0V4For SaleMLS ID #A2311155, Jeremy Dinh, Associate, Exp Realty. courtesy of Pillar9 System
- C$285,0002 bd1 ba889 sqft160 E Panatella Lndg NW #103, Calgary, AB T3K 0K8For SaleMLS ID #A2333739, Yu Jing Ren, Associate, Everest Realty And Property Management Corp.. courtesy of Pillar9 System
- C$289,0002 bd2 ba821 sqft20 S Country Hills Vw NW #201, Calgary, AB T3K 5A3For SaleMLS ID #A2333972, Tej Gill, Associate, Real Broker. courtesy of Pillar9 System
- C$259,5002 bd1 ba826 sqft20 W Panatella Lndg NW #104, Calgary, AB T3K 0K8For SaleMLS ID #A2336710, Varun Bhandari, Associate, Cir Realty. courtesy of Pillar9 System
