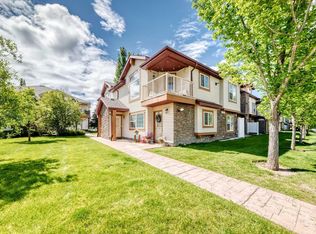
Welcome to Panatella Landing! Step into a home where effortless single level living meets smart, modern innovation in this stunning bungalow style townhouse. From the moment you walk through the open concept foyer you are greeted by an inviting, sunlit retreat featuring a spacious living room framed by impressive big windows, a dedicated dining area, and a stylish kitchen complete with sleek stainless steel appliances and a generous pantry. High end finishes elevate the space, highlighted by a gorgeous four piece bathroom with upgraded countertops while advanced systems like a tankless water heater and HRV unit offer remarkable comfort and efficiency behind the scenes. You also have a versatile second bedroom, where sliding glass doors seamlessly connect your indoor space to a private outdoor patio. The entrance also has a new upgraded handrail recently installed which provides unparallel safety. The large in unit storage rounds out the spacious interior! Paired with worry free condo living and an exceptional community setup including being steps from schools like Buffalo Rubbing Stone (K-5), Captain Nichola Goddard (6-9) and the newly built North Trail High School (10-12), easy transit access, shopping such as Save on Foods, countless restaurants, community ponds, walking trails, and the resort style Panorama Hills clubhouse with tennis courts, a splash park, party rooms, and basketball courts. This turnkey home is an absolute must see!
For sale
C$275,900
20 W Panatella Lndg NW #104, Calgary, AB T3K 0K8
2beds
826sqft
Townhouse
Built in 2008
-- sqft lot
$-- Zestimate®
C$334/sqft
C$251/mo HOA
What's special
- 17 hours |
- 0 |
- 0 |
Zillow last checked:
Listing updated:
Listed by:
Varun Bhandari, Associate,
Cir Realty
Source: courtesy of Pillar9 System,MLS®#: A2336710 Originating MLS®#: Calgary
Originating MLS®#: CalgaryFacts & features
Interior
Bedrooms & bathrooms
- Bedrooms: 2
- Bathrooms: 1
- Full bathrooms: 1
Bedroom
- Level: Main
- Dimensions: 10`5" x 10`9"
Other
- Level: Main
- Dimensions: 11`8" x 12`0"
Other
- Level: Main
- Dimensions: 7`6" x 4`11"
Dining room
- Level: Main
- Dimensions: 16`4" x 10`11"
Kitchen
- Level: Main
- Dimensions: 12`9" x 13`1"
Living room
- Level: Main
- Dimensions: 12`2" x 12`0"
Storage
- Level: Main
- Dimensions: 3`7" x 6`4"
Heating
- Forced Air, Natural Gas
Cooling
- None
Appliances
- Included: Dishwasher, Dryer, Electric Stove, Microwave Hood Fan, Refrigerator, Washer
- Laundry: In Unit
Features
- Kitchen Island, Laminate Counters, Storage
- Flooring: Carpet, Linoleum
- Windows: Vinyl Windows
- Basement: None
- Has fireplace: No
- Common walls with other units/homes: 2+ Common Walls
Interior area
- Total interior livable area: 826.48 sqft
- Finished area above ground: 826
Video & virtual tour
Property
Parking
- Total spaces: 1
- Parking features: Stall, Assigned
Features
- Levels: One
- Stories: 1
- Entry location: Ground
- Patio & porch: Patio
- Exterior features: Playground
- Fencing: None
Lot
- Features: Level
Details
- Parcel number: 112512297
- Zoning: DC
Construction
Type & style
- Home type: Townhouse
- Architectural style: Bungalow
- Property subtype: Townhouse
Materials
- Vinyl Siding, Wood Frame
- Foundation: Concrete Perimeter
- Roof: Asphalt Shingle
Condition
- New construction: No
- Year built: 2008
Community & HOA
Community
- Features: Clubhouse, Lake, Park, Playground, Sidewalks, Street Lights
- Subdivision: Panorama Hills
HOA
- Has HOA: Yes
- Amenities included: Gazebo, Park, Playground
- Services included: Common Area Maintenance, Insurance, Maintenance Grounds, Parking, Professional Management, Reserve Fund Contributions, Snow Removal, Trash
- HOA fee: C$233 monthly
- Second HOA fee: C$210 annually
Location
- Region: Calgary
Financial & listing details
- Price per square foot: C$334/sqft
- Date on market: 8/12/2026
- Inclusions: Mirror in the dining area, mirror in the bedroom, sofa in the living room
Price history
Price history is unavailable.
Public tax history
Tax history is unavailable.
Climate risks
Neighborhood: Panorama Hills
Nearby schools
GreatSchools rating
No schools nearby
We couldn't find any schools near this home.
- C$275,0001 bd1 ba844 sqft20 E Panatella Lndg NW #205, Calgary, AB T3K0K8For Sale
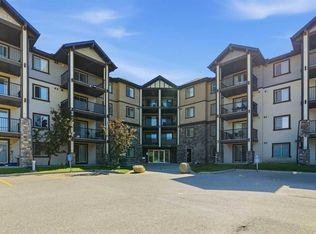
- C$269,9002 bd1 ba770 sqft60 Panatella St E #2409, Calgary, AB T3K0M1For Sale
- C$285,0002 bd1 ba889 sqft160 E Panatella Lndg NW #103, Calgary, AB T3K0K8For Sale

- C$--2 bd2 ba821 sqft60 Panatella St NW #3000, Calgary, AB T3K0M1Off Market
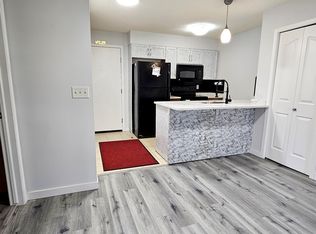
- C$--2 bd2 ba850 sqft60 Panatella St NW #1, Calgary, AB T3K0M1Off Market
- C$--2 bd2 ba-- sqft60 Panatella St NW #3201, Calgary, AB T3K0M1Off Market
- C$280,0001 bd1 ba776 sqft80 N Panatella Lndg NW #206, Calgary, AB T3K0K8For Sale
- C$--2 bd2 ba1k sqft60 Panatella St NW, Calgary, AB T3K0M1Off Market
Similar homes
- C$285,0002 bd1 ba889 sqft160 E Panatella Lndg NW #103, Calgary, AB T3K 0K8For SaleMLS ID #A2333739, Yu Jing Ren, Associate, Everest Realty And Property Management Corp.. courtesy of Pillar9 System
- C$259,9002 bd1 ba800 sqft140 S Panatella Lndg NW #106, Calgary, AB T3K 0K8For Sale
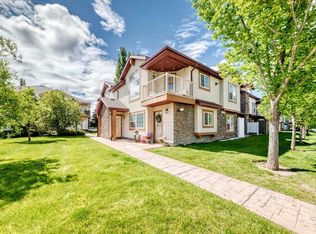 MLS ID #A2320853, Rick Qi, Associate, Century 21 Bravo Realty. courtesy of Pillar9 System
 - C$275,0001 bd1 ba844 sqft20 E Panatella Lndg NW #205, Calgary, AB T3K 0K8For SaleMLS ID #A2309288, Rogelio Calalo, Associate, Cir Realty. courtesy of Pillar9 System
- C$259,9002 bd1 ba801 sqft140 Panatella Lndg NW #106, Calgary, AB T3K 0K8For Sale
 Century 21 Canada
 - C$280,0001 bd1 ba776 sqft80 N Panatella Lndg NW #206, Calgary, AB T3K 0K8For SaleMLS ID #A2244035, Christine Giberson, Associate, Exp Realty. courtesy of Pillar9 System
- C$263,0002 bd2 ba802 sqft22 S Panatella Rd NW #207, Calgary, AB T3K 0V4For SaleMLS ID #A2320971, Shane Wan, Associate Broker, Homecare Realty Ltd.. courtesy of Pillar9 System
- C$269,9002 bd2 ba978 sqft60 SE Panatella St NW #4201, Calgary, AB T3K 0M3For SaleMLS ID #A2318148, Jessica Chan, Broker, Jessica Chan Real Estate & Management Inc.. courtesy of Pillar9 System
- C$261,0002 bd2 ba795 sqft22 SE Panatella Rd NW #108, Calgary, AB T3K 0V4For SaleMLS ID #A2332015, Angad Chahal, Associate, Urban-Realty.Ca. courtesy of Pillar9 System
- C$269,9002 bd1 ba770 sqft60 Panatella St E #2409, Calgary, AB T3K 0M1For SaleMLS ID #A2328105, Alexandra Mcammond, Associate, Bricks & Mortar...Everything Real Estate. courtesy of Pillar9 System
- C$249,9002 bd1 ba843 sqft60 Panatella St NW #1119, Calgary, AB T3K 0M3For SaleMLS ID #A2332182, Gs Mann, Associate, Remax Innovations. courtesy of Pillar9 System
- C$295,0002 bd2 ba982 sqft60 Panatella St NW #1125, Calgary, AB T3K 0M3For SaleMLS ID #A2326277, Rogelio Calalo, Associate, Cir Realty. courtesy of Pillar9 System
- C$275,0002 bd2 ba845 sqft175 NE Panatella Hl NW #2119, Calgary, AB T3K 0V9For SaleMLS ID #A2294655, Meet Nandoria, Associate, Exp Realty. courtesy of Pillar9 System
- C$305,0002 bd2 ba972 sqft175 NE Panatella Hl NW #2212, Calgary, AB T3K 0V9For SaleMLS ID #A2329753, Mike Dreger, Associate, Century 21 Bamber Realty Ltd.. courtesy of Pillar9 System
- C$249,0002 bd1 ba886 sqft60 SE Panatella St NW #4212, Calgary, AB T3K 0M1For SaleMLS ID #A2326295, Sam Geram-Fard, Associate, Re/Max Real Estate (Mountain View). courtesy of Pillar9 System
- C$369,9003 bd2 ba1.2k sqft17 Panatella Vlg NW, Calgary, AB T3K 0G6For SaleMLS ID #A2335375, Piew Soe Saw, Associate, Grand Realty. courtesy of Pillar9 System
- C$257,0002 bd2 ba802 sqft22 S Panatella Rd NW #101, Calgary, AB T3K 0V4For SaleMLS ID #A2311155, Jeremy Dinh, Associate, Exp Realty. courtesy of Pillar9 System
- C$305,0002 bd2 ba939 sqft130 SW Panatella St NW #2321, Calgary, AB T3K 0Y6For SaleMLS ID #A2301489, David Lofthaug, Broker, Bode Platform Inc.. courtesy of Pillar9 System
- C$279,0002 bd2 ba935 sqft70 W Panamount Dr NW #7201, Calgary, AB T3K 6G8For SaleMLS ID #A2331633, Sheila Lamy, Associate, Cir Realty. courtesy of Pillar9 System
- C$282,0002 bd2 ba834 sqft31 Country Village Mnr NE #4314, Calgary, AB T3K 0T3For SaleMLS ID #A2319181, Uros Markovic, Associate, The Real Estate District. courtesy of Pillar9 System
- C$319,9002 bd2 ba871 sqft33 N Carringham Gate NW #2306, Calgary, AB T3P 2H6For SaleMLS ID #A2335103, Happe Dhillon, Associate, Re/Max Crown. courtesy of Pillar9 System
