Open House, January 3, 2026 from 11:00 am to 1:00 pm. Welcome to Panatella Landing. This well-maintained, top-floor corner unit is move-in ready and ideal for first-time buyers or savvy investors. The unit features an open floor plan with 1 bedroom, 1 full bathroom, and a den that can easily be used as an office space or gym area. It also boasts high ceilings, an open-concept layout perfect for entertaining, and a relaxing balcony for summer nights. Don't miss out on this opportunity.
For sale
C$275,000
20 E Panatella Lndg NW #205, Calgary, AB T3K 0K8
1beds
844sqft
Townhouse
Built in 2008
-- sqft lot
$-- Zestimate®
C$326/sqft
C$251/mo HOA
What's special
Top-floor corner unitOpen floor planHigh ceilings
- 102 days |
- 1 |
- 0 |
Zillow last checked:
Listing updated:
Listed by:
Rogelio Calalo, Associate,
Cir Realty
Source: courtesy of Pillar9 System,MLS®#: A2309288 Originating MLS®#: Calgary
Originating MLS®#: CalgaryFacts & features
Interior
Bedrooms & bathrooms
- Bedrooms: 1
- Bathrooms: 1
- Full bathrooms: 1
Other
- Level: Main
- Dimensions: 12`2" x 10`8"
Other
- Level: Main
- Dimensions: 4`11" x 7`11"
Other
- Level: Main
- Dimensions: 8`1" x 7`7"
Den
- Level: Main
- Dimensions: 11`3" x 7`4"
Other
- Level: Lower
- Dimensions: 3`7" x 4`6"
Other
- Level: Main
- Dimensions: 1`4" x 4`0"
Kitchen
- Level: Main
- Dimensions: 11`2" x 13`7"
Laundry
- Level: Main
- Dimensions: 4`11" x 3`10"
Living room
- Level: Main
- Dimensions: 14`0" x 14`11"
Pantry
- Level: Main
- Dimensions: 2`9" x 4`1"
Storage
- Level: Main
- Dimensions: 3`9" x 4`0"
Heating
- Radiant Floor
Cooling
- None
Appliances
- Included: Dishwasher, Electric Stove, Range Hood, Refrigerator, Washer/Dryer
- Laundry: In Unit
Features
- Ceiling Fan(s), Kitchen Island, Laminate Counters, No Animal Home, No Smoking Home, Tankless Hot Water
- Flooring: Carpet, Linoleum
- Basement: None
- Has fireplace: No
- Common walls with other units/homes: End Unit
Interior area
- Total interior livable area: 844.70 sqft
- Finished area above ground: 818
Property
Parking
- Total spaces: 1
- Parking features: Stall, Assigned
Features
- Levels: Two
- Stories: 1
- Patio & porch: Balcony(s)
- Exterior features: Balcony, BBQ gas line, Playground
- Fencing: None
Lot
- Features: Landscaped
Details
- Zoning: DC(pre 1P2007)
Construction
Type & style
- Home type: Townhouse
- Property subtype: Townhouse
Materials
- Stone, Vinyl Siding, Wood Frame
- Foundation: Concrete Perimeter
- Roof: Asphalt Shingle
Condition
- New construction: No
- Year built: 2008
Community & HOA
Community
- Features: Golf, Playground, Sidewalks, Street Lights
- Subdivision: Panorama Hills
HOA
- Has HOA: Yes
- Amenities included: None
- Services included: Amenities of HOA/Condo, Common Area Maintenance, Maintenance Grounds, Parking, Professional Management, Reserve Fund Contributions, Snow Removal, Trash
- HOA fee: C$233 monthly
- Second HOA fee: C$210 annually
Location
- Region: Calgary
Financial & listing details
- Price per square foot: C$326/sqft
- Date on market: 5/8/2026
- Inclusions: N/A
Price history
Price history is unavailable.
Public tax history
Tax history is unavailable.
Climate risks
Neighborhood: Panorama Hills
Nearby schools
GreatSchools rating
No schools nearby
We couldn't find any schools near this home.
- C$275,9002 bd1 ba826 sqft20 W Panatella Lndg NW #104, Calgary, AB T3K0K8For Sale

- C$269,9002 bd1 ba770 sqft60 Panatella St E #2409, Calgary, AB T3K0M1For Sale
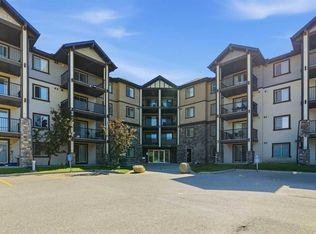
- C$285,0002 bd1 ba889 sqft160 E Panatella Lndg NW #103, Calgary, AB T3K0K8For Sale

- C$--2 bd2 ba821 sqft60 Panatella St NW #3000, Calgary, AB T3K0M1Off Market
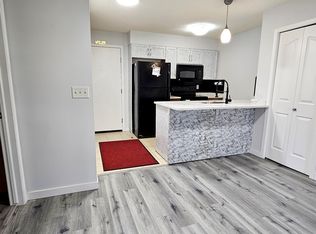
- C$--2 bd2 ba850 sqft60 Panatella St NW #1, Calgary, AB T3K0M1Off Market
- C$--2 bd2 ba-- sqft60 Panatella St NW #3201, Calgary, AB T3K0M1Off Market
- C$280,0001 bd1 ba776 sqft80 N Panatella Lndg NW #206, Calgary, AB T3K0K8For Sale
- C$--2 bd2 ba1k sqft60 Panatella St NW, Calgary, AB T3K0M1Off Market
Similar homes
- C$275,9002 bd1 ba826 sqft20 W Panatella Lndg NW #104, Calgary, AB T3K 0K8For SaleMLS ID #A2336710, Varun Bhandari, Associate, Cir Realty. courtesy of Pillar9 System
- C$285,0002 bd1 ba889 sqft160 E Panatella Lndg NW #103, Calgary, AB T3K 0K8For SaleMLS ID #A2333739, Yu Jing Ren, Associate, Everest Realty And Property Management Corp.. courtesy of Pillar9 System
- C$259,9002 bd1 ba800 sqft140 S Panatella Lndg NW #106, Calgary, AB T3K 0K8For Sale
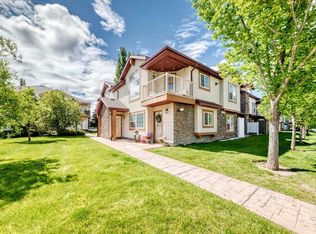 MLS ID #A2320853, Rick Qi, Associate, Century 21 Bravo Realty. courtesy of Pillar9 System
 - C$257,0002 bd2 ba802 sqft22 S Panatella Rd NW #101, Calgary, AB T3K 0V4For Sale
 MLS ID #A2311155, Jeremy Dinh, Associate, Exp Realty. courtesy of Pillar9 System
 - C$290,0002 bd2 ba930 sqft250 N Sage Valley Rd NW #303, Calgary, AB T3R 0R6For SaleMLS ID #A2315017, Martin Darknell, Associate, Century 21 Masters. courtesy of Pillar9 System
- C$299,9002 bd1 ba859 sqft250 E Sage Valley Rd NW #404, Calgary, AB T3R 0R6For SaleMLS ID #A2319300, Caleb Reich, Associate, Re/Max Landan Real Estate. courtesy of Pillar9 System
- C$299,9002 bd2 ba1k sqft148 S Rockyledge Vw NW #11, Calgary, AB T3G 5Y4For SaleMLS ID #A2335154, Shane Nixon, Associate, Lpt Realty. courtesy of Pillar9 System
- C$212,9991 bd1 ba579 sqft130 N Panatella St NW #1313, Calgary, AB T3K 0Y6For SaleMLS ID #A2306762, Denis Hrstic, Associate, Comox Realty. courtesy of Pillar9 System
- C$300,0002 bd2 ba996 sqft1606 S 4th St NW #103, Calgary, AB T2M 2Y9For SaleMLS ID #A2337223, Justin Calon, Associate, Cir Realty. courtesy of Pillar9 System
- C$395,0002 bd3 ba1.2k sqft90 E Pantego Ln NW, Calgary, AB T3K 0T1For SaleMLS ID #A2316923, Brittney Ames, Associate, Maxwell Capital Realty. courtesy of Pillar9 System
- C$319,0002 bd2 ba1k sqft250 W Sage Valley Rd NW #804, Calgary, AB T3R 0R6For SaleMLS ID #A2328387, Suha Kordi, Associate, Century 21 Bravo Realty. courtesy of Pillar9 System
- C$364,9003 bd2 ba809 sqft73 Hidden Valley Vlg NW, Calgary, AB T3A 5W7For SaleMLS ID #A2320784, Allen Tian, Associate Broker, Cir Realty. courtesy of Pillar9 System
- C$229,0001 bd1 ba577 sqft31 SW Country Village Mnr NE #4404, Calgary, AB T3K 0T3For SaleMLS ID #A2302393, Yujin Jung, Associate, First Place Realty. courtesy of Pillar9 System
- C$299,9002 bd2 ba840 sqft6315 W Ranchview Dr NW #110, Calgary, AB T3GFor SaleMLS ID #A2335858, Nick Sedrak, Associate Broker, Re/Max Real Estate (Mountain View). courtesy of Pillar9 System
- C$309,9002 bd2 ba942 sqft6800 Hunterview Dr NW #116, Calgary, AB T2K 6K5For SaleMLS ID #A2316464, Gemma Festa, Associate, Re/Max House Of Real Estate. courtesy of Pillar9 System
- C$349,9002 bd2 ba843 sqft10 E Country Village Park NE #3407, Calgary, AB T3K 0W5For SaleMLS ID #A2333796, Doug Zerr, Associate, Cir Realty. courtesy of Pillar9 System
- C$264,9002 bd1 ba906 sqft140 S Sagewood Blvd SW #411, Airdrie, AB T4B 3H5For SaleMLS ID #A2332409, Carolyn Watson, Associate, Nineteen 88 Real Estate. courtesy of Pillar9 System
- C$249,9001 bd1 ba767 sqft1920 S 14th Ave NE #119, Calgary, AB T2E 8V4For SaleMLS ID #A2336217, Jeffery Rombough, Associate, Royal Lepage Solutions. courtesy of Pillar9 System
- C$320,0002 bd1 ba946 sqft501 S Saddlecrest Blvd NE, Calgary, AB T3J 0G2For SaleMLS ID #A2316256, Michelle Plach, Broker, Honestdoor Inc.. courtesy of Pillar9 System
- C$374,5002 bd3 ba1.2k sqft1667 Symons Valley Pkwy NW, Calgary, AB T3P 0R9For SaleMLS ID #A2320015, Stella Tsang, Associate, Hope Street Real Estate Corp.. courtesy of Pillar9 System
