Welcome to Blue Sky in Rocky Ridge, where mountain views, smart design, and everyday convenience come together. This charming two-bedroom townhouse offers a unique and functional layout, with one bedroom on each level ideal for privacy, guests, or a roommate setup. The main living area feels bright and open, with vaulted ceilings, hardwood flooring, and access to a private balcony overlooking the mountains the perfect spot for morning coffee or evening downtime. The lower level includes the primary bedroom with ensuite, laundry, utility space, and additional storage. Complete with titled underground parking and titled storage, this home offers excellent value in a well-located northwest community close to parks, pathways, shopping, schools, and amenities.
For sale
C$309,900
148 S Rockyledge Vw NW #11, Calgary, AB T3G 5Y4
2beds
1,012sqft
Townhouse
Built in 2005
-- sqft lot
$-- Zestimate®
C$306/sqft
C$601/mo HOA
What's special
Mountain viewsVaulted ceilingsHardwood flooringPrimary bedroom with ensuiteAdditional storage
- 76 days |
- 32 |
- 2 |
Zillow last checked:
Listing updated:
Listed by:
Shane Nixon, Associate,
Chickadee Realty & Design
Source: courtesy of Pillar9 System,MLS®#: A2309359 Originating MLS®#: Calgary
Originating MLS®#: CalgaryFacts & features
Interior
Bedrooms & bathrooms
- Bedrooms: 2
- Bathrooms: 2
- Full bathrooms: 2
Other
- Level: Main
- Dimensions: 12`2" x 16`3"
Bedroom
- Level: Second
- Dimensions: 9`11" x 11`9"
Other
- Level: Second
- Dimensions: 9`11" x 11`9"
Other
- Level: Main
- Dimensions: 5`3" x 7`7"
Foyer
- Level: Main
- Dimensions: 12`2" x 7`2"
Other
- Level: Main
- Dimensions: 5`4" x 4`4"
Kitchen
- Level: Second
- Dimensions: 5`10" x 10`6"
Laundry
- Level: Main
- Dimensions: 5`4" x 3`2"
Living room
- Level: Second
- Dimensions: 5`10" x 10`6"
Storage
- Level: Main
- Dimensions: 2`10" x 9`6"
Heating
- Forced Air
Cooling
- None
Appliances
- Included: Bar Fridge, Dishwasher, Electric Stove, Refrigerator, Washer/Dryer
- Laundry: Lower Level
Features
- No Animal Home, No Smoking Home, Vaulted Ceiling(s)
- Flooring: Carpet, Ceramic Tile, Hardwood
- Basement: None
- Has fireplace: No
- Common walls with other units/homes: 2+ Common Walls
Interior area
- Total interior livable area: 1,012 sqft
- Finished area above ground: 1,012
Video & virtual tour
Property
Parking
- Total spaces: 1
- Parking features: Underground, Titled
Features
- Levels: Two
- Stories: 1
- Entry location: Top
- Patio & porch: Balcony(s)
- Exterior features: Private Entrance, Storage
- Fencing: None
Lot
- Features: See Remarks
Details
- Zoning: DC (pre 1P2007)
Construction
Type & style
- Home type: Townhouse
- Property subtype: Townhouse
Materials
- Stone, Vinyl Siding, Wood Frame
- Foundation: Concrete Perimeter
- Roof: Asphalt Shingle
Condition
- New construction: No
- Year built: 2005
Community & HOA
Community
- Features: Other
- Subdivision: Rocky Ridge
HOA
- Has HOA: Yes
- Amenities included: Parking, Storage
- Services included: Gas, Insurance, Professional Management, Reserve Fund Contributions, Snow Removal
- HOA fee: C$601 monthly
Location
- Region: Calgary
Financial & listing details
- Price per square foot: C$306/sqft
- Date on market: 5/8/2026
- Inclusions: N/A
Shane Nixon, Associate
Shane Nixon, Associate
(587) 577-9327
By pressing Contact Agent, you agree that the real estate professional identified above may call/text you about your search, which may involve use of automated means and pre-recorded/artificial voices. You don't need to consent as a condition of buying any property, goods, or services. Message/data rates may apply. You also agree to our Terms of Use. Zillow does not endorse any real estate professionals. We may share information about your recent and future site activity with your agent to help them understand what you're looking for in a home.
Price history
Price history is unavailable.
Public tax history
Tax history is unavailable.
Climate risks
Neighborhood: Rocky Ridge
Nearby schools
GreatSchools rating
No schools nearby
We couldn't find any schools near this home.
- C$339,0002 bd3 ba1k sqft148 N Rockyledge Vw NW #13, Calgary, AB T3G5Y4For Sale

- C$1,588,0008 bd6 ba2.9k sqft359 NE Rocky Ridge Dr NW, Calgary, AB T3G4X3For Sale

- C$--2 bd2 ba900 sqft181 Rockyledge Vw NW, Calgary, AB T3G6B1Off Market

- C$--1 bd1 ba710 sqft169 Rockyledge Vw NW #5, Calgary, AB T3G6B1Off Market
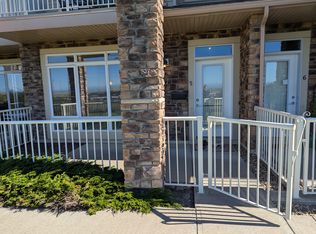
- C$399,0002 bd3 ba1.1k sqft164 SW Rockyledge Vw NW #1, Calgary, AB T3G6B2For Sale
- C$259,9001 bd1 ba766 sqft108 W Rockyledge Vw NW #6, Calgary, AB T3G5Y3For Sale
- C$309,9002 bd3 ba1k sqft133 NE Rockyledge Vw NW #14, Calgary, AB T3G5X2For Sale
- C$319,9002 bd3 ba1k sqft133 NE Rockyledge Vw NW #11, Calgary, AB T3G5X2For Sale
Similar homes
- C$337,5002 bd3 ba1k sqft181 NE Rockyledge Vw NW #9, Calgary, AB T3G 6B1For Sale
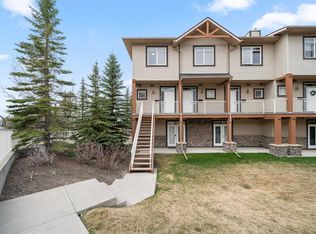 MLS ID #A2307293, Lesley Halcro, Associate, Maxwell Capital Realty. courtesy of Pillar9 System
 - C$359,0002 bd2 ba1k sqft169 S Rockyledge Vw NW #14, Calgary, AB T3G 6B1For Sale
 MLS ID #A2304533, Andrew Stengler, Associate, Exp Realty. courtesy of Pillar9 System
 - C$368,0002 bd2 ba1.1k sqft118 Royal Birch Vlg NW, Calgary, AB T3G 5V2For Sale
 MLS ID #A2329721, Jenna Nguyen, Associate, Re/Max First. courtesy of Pillar9 System
 - C$259,9001 bd1 ba766 sqft108 W Rockyledge Vw NW #6, Calgary, AB T3G 5Y3For Sale
 MLS ID #A2313931, Debby Momm, Associate, Trec The Real Estate Company. courtesy of Pillar9 System
 - C$319,0002 bd2 ba1k sqft250 W Sage Valley Rd NW #804, Calgary, AB T3R 0R6For SaleMLS ID #A2328387, Suha Kordi, Associate, Century 21 Bravo Realty. courtesy of Pillar9 System
- C$305,0002 bd2 ba930 sqft250 N Sage Valley Rd NW #303, Calgary, AB T3R 0R6For SaleMLS ID #A2315017, Martin Darknell, Associate, Century 21 Masters. courtesy of Pillar9 System
- C$398,0002 bd2 ba1k sqft68 E Tuscany Ct NW, Calgary, AB T3L 2Z1For SaleMLS ID #A2326817, Mardy Anderson, Associate, Town Residential. courtesy of Pillar9 System
- C$329,9002 bd2 ba1.1k sqft7171 SE Coach Hill Rd SW #3105, Calgary, AB T3H 3R7For SaleMLS ID #A2326921, Jason Page, Associate, Real Estate Professionals Inc.. courtesy of Pillar9 System
- C$449,9004 bd3 ba1.1k sqft15 N Rocky Ridge Gate NW #1, Calgary, AB T3G 4P6For SaleMLS ID #A2321069, Rudy Spiess, Associate, Re/Max Real Estate (Mountain View). courtesy of Pillar9 System
- C$394,9003 bd2 ba1.2k sqft27 Royal Birch Mount NW, Calgary, AB T3G 5W7For SaleMLS ID #A2309770, Patrick Murphy, Associate, Royal Lepage Benchmark. courtesy of Pillar9 System
- C$349,9002 bd2 ba1.1k sqft250 W Sage Valley Rd NW #1010, Calgary, AB T3R 0R6For SaleMLS ID #A2312627, Jeff Lu, Associate, Trec The Real Estate Company. courtesy of Pillar9 System
- C$309,9902 bd3 ba1.3k sqft116 W Skyview Ranch Rd NE, Calgary, AB T3N 0G3For SaleMLS ID #A2321088, Jaskaran Singh Dhillon, Associate, Exp Realty. courtesy of Pillar9 System
- C$349,0003 bd3 ba861 sqft250 W Sage Valley Rd NW #903, Calgary, AB T3R 0R6For SaleMLS ID #A2328119, Rishabh Dutta, Associate, Trec The Real Estate Company. courtesy of Pillar9 System
- C$317,9002 bd2 ba924 sqft162 Country Village Cir NE #201, Calgary, AB T3K 0E6For SaleMLS ID #A2327635, Kenton Ryan, Associate Broker, Re/Max First. courtesy of Pillar9 System
- C$339,0002 bd2 ba748 sqft323 SE 18th Ave SW #106, Calgary, AB T2S 0C4For SaleMLS ID #A2330688, Jeffery Rombough, Associate, Royal Lepage Solutions. courtesy of Pillar9 System
- C$424,9004 bd4 ba1.2k sqft9 SE Citadel Point NW, Calgary, AB T3G 5L2For SaleMLS ID #A2328790, Lorenda Coles, Associate, Cir Realty. courtesy of Pillar9 System
- C$320,0002 bd1 ba946 sqft501 S Saddlecrest Blvd NE, Calgary, AB T3J 0G2For SaleMLS ID #A2316256, Michelle Plach, Broker, Honestdoor Inc.. courtesy of Pillar9 System
- C$425,0002 bd3 ba1.4k sqft12 S Royal Oak Ln NW, Calgary, AB T3G 6B5For SaleMLS ID #A2306569, Taeju Lee, Associate, Royal Lepage Solutions. courtesy of Pillar9 System
- C$319,8884 bd3 ba1.1k sqft111 E Tarawood Ln NE #2102, Calgary, AB T3J 0G9For SaleMLS ID #A2318139, Noor Shihab, Associate, Century 21 Bravo Realty. courtesy of Pillar9 System
- C$353,0002 bd2 ba905 sqft450 S Sage Valley Dr NW #4301, Calgary, AB T3R 0V5For SaleMLS ID #A2328856, Derrick Newman, Associate, Cir Realty. courtesy of Pillar9 System
