Welcome home! This bright and inviting 1 bedroom, 1 bathroom condo offers the perfect blend of comfort, convenience, and easy living in a quiet, well maintained complex. With a desirable west facing exposure, natural light fills the home throughout the day, creating a warm and welcoming atmosphere. Enjoy your morning coffee on the private patio or relax and soak up the evening sunshine. One of the standout features is the rare front and back entrance, offering added convenience and easy accessibility. The kitchen features stainless steel appliances, while the spacious primary bedroom includes a walk in closet with excellent built in cabinetry, giving you plenty of room to keep everything organized. You will also appreciate the titled underground parking stall and titled storage unit, providing both convenience and valuable extra space. Located close to shopping, dining, amenities, and everyday essentials, this condo puts convenience right at your doorstep. Whether you are a first time buyer, looking to simplify and downsize, or searching for a great investment opportunity, this one is worth a look. Come see why this could be the perfect place to call home!
For sale
C$278,000
140 W Rockyledge Vw NW #2, Calgary, AB T3G 5Y4
1beds
767sqft
Apartment
Built in 2005
-- sqft lot
$-- Zestimate®
C$362/sqft
C$475/mo HOA
What's special
Bright and invitingWest facing exposurePrivate patioSpacious primary bedroom
- 14 days
- 8
- 0
Zillow last checked:
Listing updated:
Listed by:
Ian Maniego, Associate,
Re/Max Complete Realty
Source: courtesy of Pillar9 System,MLS®#: A2349120 Originating MLS®#: Calgary
Originating MLS®#: CalgaryFacts & features
Interior
Bedrooms & bathrooms
- Bedrooms: 1
- Bathrooms: 1
- Full bathrooms: 1
Other
- Level: Main
- Dimensions: 11`2" x 12`3"
Other
- Level: Main
- Dimensions: 6`6" x 8`11"
Dining room
- Level: Main
- Dimensions: 7`8" x 11`6"
Other
- Level: Main
- Dimensions: 4`2" x 8`4"
Other
- Level: Main
- Dimensions: 3`0" x 3`9"
Kitchen
- Level: Main
- Dimensions: 8`5" x 9`5"
Laundry
- Level: Main
- Dimensions: 3`0" x 3`7"
Living room
- Level: Main
- Dimensions: 14`0" x 10`9"
Heating
- Radiant Floor
Cooling
- None
Appliances
- Included: Dishwasher, Dryer, Electric Range, Microwave Hood Fan, Refrigerator
- Laundry: In Unit
Features
- Closet Organizers, Kitchen Island, Laminate Counters, Walk-In Closet(s)
- Flooring: Ceramic Tile, Laminate
- Windows: Vinyl Windows
- Has fireplace: No
- Common walls with other units/homes: 2+ Common Walls
Interior area
- Total interior livable area: 767 sqft
Property
Parking
- Total spaces: 1
- Parking features: Underground, Titled
Features
- Levels: Single Level Unit
- Stories: 3
- Entry location: Ground
- Patio & porch: Front Porch, Patio, Rear Porch
- Exterior features: Balcony, Private Entrance
Details
- Parcel number: 112762370
- Zoning: DC (pre 1P2007)
Construction
Type & style
- Home type: Apartment
- Property subtype: Apartment
- Attached to another structure: Yes
Materials
- Stone, Vinyl Siding, Wood Frame
Condition
- New construction: No
- Year built: 2005
Community & HOA
Community
- Features: Park, Sidewalks, Street Lights
- Subdivision: Rocky Ridge
HOA
- Has HOA: Yes
- Amenities included: Park, Visitor Parking
- Services included: Amenities of HOA/Condo, Common Area Maintenance, Gas, Insurance, Maintenance Grounds, Professional Management, Sewer, Snow Removal, Trash, Water
- HOA fee: C$475 monthly
Location
- Region: Calgary
Financial & listing details
- Price per square foot: C$362/sqft
- Date on market: 9/30/2026
- Inclusions: None.
Price history
Price history is unavailable.
Public tax history
Tax history is unavailable.
Climate risks
Neighborhood: Rocky Ridge
Nearby schools
GreatSchools rating
No schools nearby
We couldn't find any schools near this home.
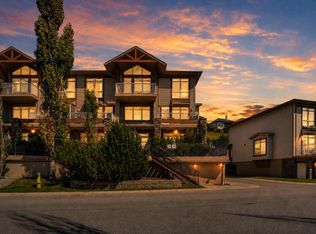
- C$291,9002 bd2 ba1k sqft148 S Rockyledge Vw NW #11, Calgary, AB T3G5Y4For Sale

- C$253,9001 bd1 ba774 sqft148 S Rockyledge Vw NW #5, Calgary, AB T3G5Y4For Sale
- C$1,499,0008 bd6 ba2.9k sqft359 NE Rocky Ridge Dr NW, Calgary, AB T3G4X3For Sale

- C$--2 bd2 ba900 sqft181 Rockyledge Vw NW, Calgary, AB T3G6B1Off Market
Similar homes
- C$253,9001 bd1 ba774 sqft148 S Rockyledge Vw NW #5, Calgary, AB T3G 5Y4For SaleMLS ID #A2337921, Shaise Jacob, Associate, Exp Realty. courtesy of Pillar9 System
- C$269,9001 bd1 ba769 sqft117 SW Rockyledge Vw NW #4, Calgary, AB T3G 5X1For Sale
 MLS ID #A2348081, Don Wong, Associate, 2% Realty. courtesy of Pillar9 System
 - C$304,8002 bd2 ba833 sqft345 S Rocky Vista Park NW #427, Calgary, AB T3G 5K6For Sale
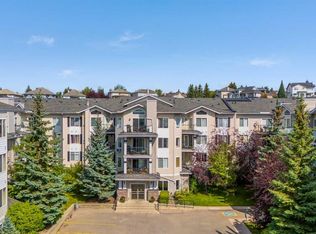 MLS ID #A2340027, Neil Lauzon, Associate, Exp Realty. courtesy of Pillar9 System
 - C$289,0002 bd2 ba845 sqft2000 E Citadel Meadow Point NW #206, Calgary, AB T3G 5N5For Sale
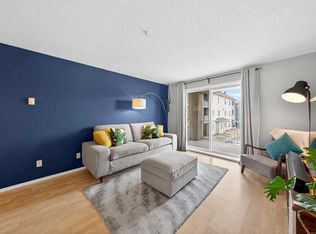 MLS ID #A2348101, Lindsay Mah, Associate, The Real Estate District. courtesy of Pillar9 System
