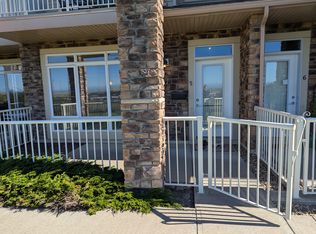
**OPEN HOUSE ALERT** SUNDAY OCTOBER 4th, 1:30 PM TO 3:30 PM** Welcome to this beautifully maintained bungalow-style townhouse in the highly sought-after community of Rocky Ridge! Offering 774 sq. ft. of thoughtfully designed, open-concept living space, this freshly painted home features brand-new luxury vinyl plank flooring and is available for immediate possession. The bright, south-facing living room boasts a large picture window and soaring 9-foot ceilings, filling the home with natural light. Step outside to the sunny front patio, complete with a BBQ gas line—perfect for relaxing or entertaining from spring through fall. The spacious dining area flows seamlessly into the modern kitchen, featuring stainless steel appliances, a brand-new refrigerator, ample cabinetry, and plenty of counter space—ideal for everyday living and entertaining. The generous primary bedroom offers a large window, a walk-in closet, and direct access to the shared green space with a private concrete patio, creating a peaceful outdoor retreat. A well-appointed 4-piece bathroom and convenient in-suite laundry add to the home’s comfort and functionality. Additional highlights include a titled heated underground parking stall and a separate titled storage locker, providing exceptional convenience and extra storage space. This pet-friendly complex (with board approval) offers outstanding amenities, including a fully equipped fitness center, a charming gazebo, beautifully landscaped green spaces, extensive walking pathways, and ample visitor parking. Residents also enjoy exclusive access to the Rocky Ridge Homeowners Association, featuring parks, playgrounds, a skating rink, recreation facilities, and year-round community programs. Ideally located close to schools, shopping, restaurants, the Tuscany LRT Station, and with quick access to the mountains, this home perfectly balances convenience and lifestyle. CONDO FEES INCLUDE HEAT AND WATER (ELECTRICITY IS EXCLUDED).This is an exceptional opportunity to own a move-in-ready home in one of Northwest Calgary’s most desirable communities. Book your private showing TODAY!
For sale
C$253,900
148 S Rockyledge Vw NW #5, Calgary, AB T3G 5Y4
1beds
774sqft
Townhouse
Built in 2005
-- sqft lot
$-- Zestimate®
C$328/sqft
C$475/mo HOA
What's special
Freshly painted homeLarge picture windowSunny front patioBbq gas lineSpacious dining areaModern kitchenStainless steel appliances
- 57 days
- 11
- 0
Zillow last checked:
Listing updated:
Listed by:
Shaise Jacob, Associate,
Exp Realty
Source: courtesy of Pillar9 System,MLS®#: A2337921 Originating MLS®#: Calgary
Originating MLS®#: CalgaryFacts & features
Interior
Bedrooms & bathrooms
- Bedrooms: 1
- Bathrooms: 1
- Full bathrooms: 1
Bedroom
- Level: Main
- Dimensions: 11`2" x 13`4"
Other
- Level: Main
- Dimensions: 6`9" x 9`0"
Dining room
- Level: Main
- Dimensions: 11`0" x 15`3"
Foyer
- Level: Main
- Dimensions: 4`7" x 8`4"
Kitchen
- Level: Main
- Dimensions: 7`8" x 8`6"
Laundry
- Level: Main
- Dimensions: 3`0" x 3`9"
Living room
- Level: Main
- Dimensions: 11`8" x 11`2"
Heating
- Radiant Floor
Cooling
- None
Appliances
- Included: Dishwasher, Electric Stove, Microwave, Refrigerator, Washer/Dryer Stacked
- Laundry: In Unit
Features
- Breakfast Bar, Ceiling Fan(s), Kitchen Island, Laminate Counters, No Animal Home, No Smoking Home, Open Floorplan
- Windows: Window Coverings
- Basement: None
- Has fireplace: No
- Common walls with other units/homes: 2+ Common Walls
Interior area
- Total interior livable area: 774.01 sqft
- Finished area above ground: 774
Video & virtual tour
Property
Parking
- Total spaces: 1
- Parking features: Titled, Underground
Features
- Levels: One
- Stories: 1
- Patio & porch: Patio
- Exterior features: Private Entrance, Private Yard, Storage
- Fencing: None
Lot
- Features: Backs on to Park/Green Space, Paved
Details
- Parcel number: 112661720
- Zoning: DC (pre 1P2007)
Construction
Type & style
- Home type: Townhouse
- Architectural style: Bungalow
- Property subtype: Townhouse
Materials
- Stone, Vinyl Siding, Wood Frame
- Foundation: Concrete Perimeter
- Roof: Asphalt Shingle
Condition
- New construction: No
- Year built: 2005
Community & HOA
Community
- Features: Park, Playground, Sidewalks, Street Lights
- Subdivision: Rocky Ridge
HOA
- Has HOA: Yes
- Amenities included: Elevator(s), Fitness Center, Gazebo, Recreation Facilities, Secured Parking, Storage, Visitor Parking
- Services included: Amenities of HOA/Condo, Common Area Maintenance, Heat, Insurance, Professional Management, Reserve Fund Contributions, Sewer, Snow Removal, Trash, Water
- HOA fee: C$475 monthly
Location
- Region: Calgary
Financial & listing details
- Price per square foot: C$328/sqft
- Date on market: 8/17/2026
- Inclusions: N/A
Price history
Price history is unavailable.
Public tax history
Tax history is unavailable.
Climate risks
Neighborhood: Rocky Ridge
Nearby schools
GreatSchools rating
No schools nearby
We couldn't find any schools near this home.


Similar homes
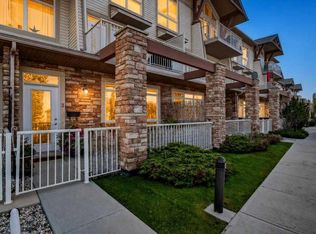
- C$269,9001 bd1 ba769 sqft117 SW Rockyledge Vw NW #4, Calgary, AB T3G 5X1For Sale
 MLS ID #A2348081, Don Wong, Associate, 2% Realty. courtesy of Pillar9 System
 - C$278,0001 bd1 ba767 sqft140 W Rockyledge Vw NW #2, Calgary, AB T3G 5Y4For Sale
 MLS ID #A2349120, Ian Maniego, Associate, Re/Max Complete Realty. courtesy of Pillar9 System
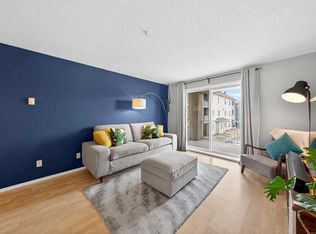
 - C$289,0002 bd2 ba845 sqft2000 E Citadel Meadow Point NW #206, Calgary, AB T3G 5N5For Sale
 MLS ID #A2348101, Lindsay Mah, Associate, The Real Estate District. courtesy of Pillar9 System
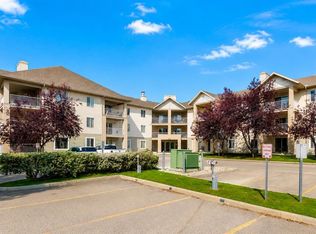
 - C$274,9002 bd2 ba846 sqft4000 SE Citadel Meadow Point NW #212, Calgary, AB T3G 5N5For Sale
 MLS ID #A2339488, Vincent Phan, Associate, 2% Realty. courtesy of Pillar9 System
