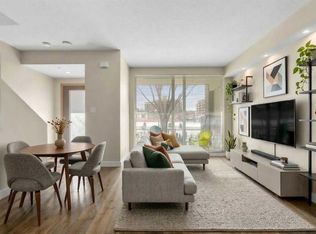
Imagine coming home to a stylish urban retreat every day – welcome to #1, 169 Rockyledge View N.W., where contemporary design meets exceptional convenience. This 767 square-foot townhome is more than just a living space; it’s an embodiment of modern comfort and effortless living. Perfectly suited for singles or couples, this property offers a harmonious blend of function and aesthetics. Step inside and be greeted by a spacious and open floor plan that immediately feels like home. The seamless integration of the living, dining, and kitchen areas maximizes the space, creating a versatile environment that’s perfect for both relaxation and entertaining. The heart of the home, the kitchen, features recent updates that elevate its style and functionality. The kitchen is a culinary dream with endless countertops, a kitchen island, and a breakfast bar, ideal for casual meals or entertaining friends. Stainless-steel appliances add a touch of modernity, while ample storage and prep space ensure cooking is a delight. The abundant natural light streaming through large windows makes the entire place feel bright and welcoming. Retreat to your serene bedroom, a cozy haven designed for rest and rejuvenation. The updated bathroom continues the theme of modern elegance with high-quality fixtures and finishes, providing a spa-like experience every day. Now, when stepping outside, you can choose between a very private, north facing patio and the large, south facing patio with the unobstructed mountain's view and ready for the summer barbequing and guests entertaining. For your convenience and additional value, the unit comes with a full-size newer washer and dryer, underground, heated parking stall and a storage locker. Condo fees include heating, water/swage and garbage disposal. This move-in-ready unit ensures you can settle in without the hassle of renovations. For those considering investment opportunities, this place holds significant rental income potential. Its desirable features and prime location make it an attractive option for tenants, promising a steady and rewarding return on investment. Don’t miss the chance to own this modern, conveniently located home with an easy access to major highways, short drive to downtown, proximity to grocery shopping, restaurants and coffee shops. Whether you’re a first-time homebuyer, downsizing, or seeking an investment property, this home offers everything you need and more. Schedule a viewing today and discover the perfect blend of style, comfort, and convenience.
For sale
C$309,900
169 S Rockyledge Vw NW #1, Calgary, AB T3G 6B1
1beds
767sqft
Townhouse
Built in 2007
-- sqft lot
$-- Zestimate®
C$404/sqft
C$475/mo HOA
What's special
Endless countertopsKitchen islandBreakfast barStainless-steel appliancesSerene bedroom
- 51 days |
- 2 |
- 0 |
Zillow last checked:
Listing updated:
Listed by:
Robert Nawrocki, Associate,
Grand Realty
Source: courtesy of Pillar9 System,MLS®#: A2316977 Originating MLS®#: Calgary
Originating MLS®#: CalgaryFacts & features
Interior
Bedrooms & bathrooms
- Bedrooms: 1
- Bathrooms: 1
- Full bathrooms: 1
Other
- Level: Main
- Dimensions: 12`3" x 11`1"
Other
- Level: Main
- Dimensions: 9`0" x 6`7"
Dining room
- Level: Main
- Dimensions: 11`6" x 10`10"
Kitchen
- Level: Main
- Dimensions: 8`5" x 7`8"
Living room
- Level: Main
- Dimensions: 11`2" x 14`1"
Heating
- Radiant Floor, Natural Gas
Cooling
- None
Appliances
- Included: Dishwasher, Electric Stove, Microwave Hood Fan, Refrigerator, Washer
- Laundry: In Unit
Features
- Breakfast Bar, High Ceilings, Kitchen Island, No Animal Home, No Smoking Home, Open Floorplan, Separate Entrance
- Flooring: Hardwood, Laminate
- Windows: Vinyl Windows
- Basement: None
- Has fireplace: No
- Common walls with other units/homes: End Unit,No One Below
Interior area
- Total interior livable area: 767.09 sqft
- Finished area above ground: 767
Video & virtual tour
Property
Parking
- Total spaces: 1
- Parking features: Garage Door Opener, Heated Garage, Stall, Titled, Underground
- Garage spaces: 1
- Has uncovered spaces: Yes
Features
- Levels: One
- Stories: 1
- Entry location: Ground
- Patio & porch: Terrace
- Exterior features: Private Entrance, Private Yard
- Fencing: None
Lot
- Features: Back Yard, Landscaped, Lawn, Level, Low Maintenance Landscape, No Neighbours Behind, Rectangular Lot
Details
- Zoning: DC (pre 1P2007)
Construction
Type & style
- Home type: Townhouse
- Property subtype: Townhouse
Materials
- Wood Frame
- Foundation: Concrete Perimeter
- Roof: Asphalt Shingle
Condition
- New construction: No
- Year built: 2007
Community & HOA
Community
- Features: Park, Playground, Sidewalks, Street Lights
- Subdivision: Rocky Ridge
HOA
- Has HOA: Yes
- Amenities included: Clubhouse, Fitness Center, Park, Parking, Playground, Storage, Visitor Parking
- Services included: Amenities of HOA/Condo, Common Area Maintenance, Heat, Insurance, Maintenance Grounds, Parking, Professional Management, Reserve Fund Contributions, Sewer, Snow Removal, Trash, Water
- HOA fee: C$475 monthly
Location
- Region: Calgary
Financial & listing details
- Price per square foot: C$404/sqft
- Date on market: 6/2/2026
- Inclusions: none
Robert Nawrocki, Associate
Robert Nawrocki, Associate
(403) 870-5221
By pressing Contact Agent, you agree that the real estate professional identified above may call/text you about your search, which may involve use of automated means and pre-recorded/artificial voices. You don't need to consent as a condition of buying any property, goods, or services. Message/data rates may apply. You also agree to our Terms of Use. Zillow does not endorse any real estate professionals. We may share information about your recent and future site activity with your agent to help them understand what you're looking for in a home.
Price history
Price history is unavailable.
Public tax history
Tax history is unavailable.
Climate risks
Neighborhood: Rocky Ridge
Nearby schools
GreatSchools rating
No schools nearby
We couldn't find any schools near this home.
- C$337,5002 bd3 ba1k sqft181 NE Rockyledge Vw NW #9, Calgary, AB T3G6B1For Sale
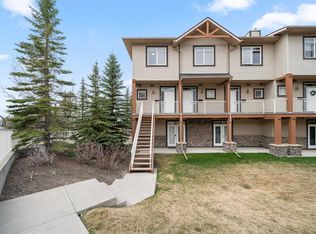
- C$268,0001 bd1 ba771 sqft181 W Rockyledge Vw NW #7, Calgary, AB T3G6B1For Sale

- C$359,0002 bd2 ba1k sqft169 S Rockyledge Vw NW #14, Calgary, AB T3G6B1For Sale

- C$--1 bd1 ba710 sqft169 Rockyledge Vw NW #5, Calgary, AB T3G6B1Off Market
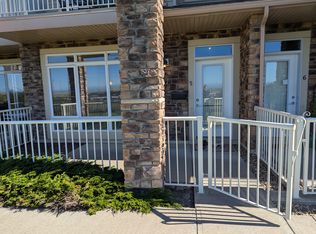
- C$--2 bd2 ba900 sqft181 Rockyledge Vw NW, Calgary, AB T3G6B1Off Market
- C$399,0002 bd3 ba1.1k sqft164 SW Rockyledge Vw NW #1, Calgary, AB T3G6B2For Sale
- C$339,0002 bd3 ba1k sqft148 N Rockyledge Vw NW #13, Calgary, AB T3G5Y4For Sale
- C$309,9002 bd2 ba1k sqft148 S Rockyledge Vw NW #11, Calgary, AB T3G5Y4For Sale
Similar homes
- C$304,9002 bd2 ba832 sqft345 W Rocky Vista Park NW #203, Calgary, AB T3G 5K6For Sale
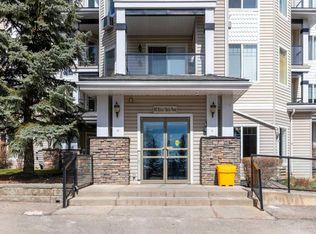 MLS ID #A2292690, Candra Peers, Associate, Cir Realty. courtesy of Pillar9 System
 - C$267,0001 bd1 ba776 sqft369 W Rocky Vista Park NW #235, Calgary, AB T3J 5K7New Construction
 MLS ID #A2320117, Scott Preston, Associate, Royal Lepage Mission Real Estate. courtesy of Pillar9 System
 - C$309,0002 bd2 ba746 sqft10 SW Kincora Glen Park NW #407, Calgary, AB T3R 1K1For Sale
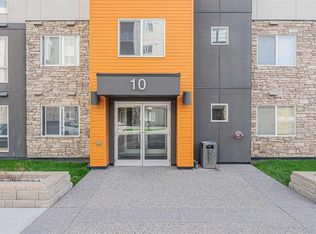 MLS ID #A2325232, Amarjit Cudail, Associate, Maxwell Gold. courtesy of Pillar9 System
 - C$319,0002 bd2 ba843 sqft1132 S 12th Ave SW, Calgary, AB T2R 0J6For Sale
 MLS ID #A2320416, David Cryderman, Associate, Royal Lepage Benchmark. courtesy of Pillar9 System
 - C$349,9903 bd2 ba1.1k sqft41 N Harvest Glen Hts NE, Calgary, AB T3K 4L3For SaleMLS ID #A2328755, Danny Raposo, Associate, Real Broker. courtesy of Pillar9 System
- C$349,9992 bd3 ba1.1k sqft595 Evanston Line NW, Calgary, AB T3P 1S2For SaleMLS ID #A2313409, Chantel Gogowich, Associate, Cir Realty. courtesy of Pillar9 System
- C$299,9002 bd2 ba869 sqft70 S Panamount Dr NW #1314, Calgary, AB T3K 6G8For SaleMLS ID #A2297556, Michelle Plach, Broker, Honestdoor Inc.. courtesy of Pillar9 System
- C$299,9002 bd1 ba643 sqft28 N Savanna Psge NE, Calgary, AB T3JFor SaleMLS ID #A2276105, Anita D'souza, Associate, Grand Realty. courtesy of Pillar9 System
- C$299,0002 bd1 ba806 sqft2851 N Dovely Park SE, Calgary, AB T2B 3G9For SaleMLS ID #A2320855, Cain Nguyen, Associate, First Place Realty. courtesy of Pillar9 System
- C$239,9001 bd1 ba582 sqft260 W Rowley Way NW #317, Calgary, AB T3L 0H5For SaleMLS ID #A2320940, Kristy Moffitt, Broker, Pulse Real Estate. courtesy of Pillar9 System
- C$299,9002 bd2 ba836 sqft2727 N 28th Ave SE #148, Calgary, AB T2B 0L4For SaleMLS ID #A2313305, Majka Kowalczyk, Associate, Cir Realty. courtesy of Pillar9 System
- C$279,9002 bd1 ba929 sqft420 E Grier Ave NE #23, Calgary, AB T2K 5X6For SaleMLS ID #A2310029, Natosha Wareham-Bakker, Associate, Royal Lepage Benchmark. courtesy of Pillar9 System
- C$305,0002 bd2 ba626 sqft515 N 4th Ave NE #302, Calgary, AB T2E 0J9For SaleMLS ID #A2321022, Katrina Serquina, Associate, Real Estate Professionals Inc.. courtesy of Pillar9 System
- C$339,9002 bd2 ba905 sqft11240 N 6th St SW #18, Calgary, AB T2W 1V9For SaleMLS ID #A2318191, Krista Bortoluzzi, Associate, Century 21 Masters. courtesy of Pillar9 System
- C$279,9002 bd2 ba1.1k sqft3719 B E 49th St NW #401, Calgary, AB T3A 2E3For SaleMLS ID #A2318568, Tammy Haney, Associate, Diamond Realty & Associates Ltd. courtesy of Pillar9 System
- C$339,9001 bd1 ba717 sqft2 S Hemlock Cres SW #405, Calgary, AB T3C 2Z1For SaleMLS ID #A2323807, Jim Dasouki, Associate, Century 21 Bravo Realty. courtesy of Pillar9 System
- C$329,0002 bd2 ba831 sqft4303 E 1st St NE #433, Calgary, AB T2E 7M3For SaleMLS ID #A2309228, Karen Luu, Broker, Century 21 Argos Realty. courtesy of Pillar9 System
- C$319,9002 bd1 ba815 sqft527 N 15th Ave SW #213, Calgary, AB T2R 1R5For SaleMLS ID #A2310525, Erin Ferguson, Associate, Century 21 Bamber Realty Ltd.. courtesy of Pillar9 System
- C$329,9002 bd2 ba956 sqft22 W Richard Pl SW #140, Calgary, AB T3E 7N6For SaleMLS ID #A2326901, Rick Wasylyshen, Associate, Cir Realty. courtesy of Pillar9 System
- C$259,0002 bd2 ba687 sqft298 E Sage Meadows Park NW #2102, Calgary, AB T3P 1P5For SaleMLS ID #A2323544, Scott Bellamy, Associate, Royal Lepage Benchmark. courtesy of Pillar9 System
