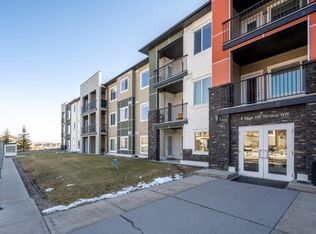
Stylish, bright and exceptionally well kept, this 2-bedroom, 2-bathroom condo in Sage Hill, North West offers a modern space that feels polished, comfortable and completely move-in ready. The open-concept layout is enhanced by 9-foot ceilings and an abundance of natural light. The contemporary kitchen features quartz countertops, 42-inch upper cabinets, upgraded stainless steel appliances, a beautiful white backsplash, large island and pantry. It flows seamlessly into the bright living area, which opens onto a sunny south-facing balcony. Enjoy easy access to the outdoors and parking while still benefiting from the privacy and security of a raised floor plan. No elevator required, making everyday comings and goings especially convenient for pet owners, grocery runs and more. The primary bedroom offers a comfortable private retreat with a walk-through closet leading to a full 4-piece ensuite. The second bedroom is well sized and bright, with the second full 4-piece bathroom conveniently located nearby. A versatile storage area provides additional space, while in unit laundry makes everyday living easy and organized. In-floor heating adds year-round comfort and pride of ownership is evident throughout. Enjoy thoughtful finishes and a layout designed for easy living and functionality. Living here puts you close to walking paths, the ravine, shopping and major routes throughout Calgary. Walmart, Costco and everyday conveniences are just minutes away. Enjoy quiet mornings at home, host friends around the kitchen island or take advantage of the surrounding amenities. You’ll enjoy coming home to a space that feels fresh, modern and inviting.
For sale
C$280,000
4 S Sage Hill Ter NW #122, Calgary, AB T3R 0W4
2beds
800sqft
Apartment
Built in 2016
-- sqft lot
$-- Zestimate®
C$350/sqft
C$536/mo HOA
What's special
Open-concept layoutAbundance of natural lightContemporary kitchenQuartz countertopsUpgraded stainless steel appliancesBeautiful white backsplashLarge island
- 8 days
- 10
- 0
Zillow last checked:
Listing updated:
Listed by:
Amy Settle, Associate,
Real Broker
Source: courtesy of Pillar9 System,MLS®#: A2348488 Originating MLS®#: Calgary
Originating MLS®#: CalgaryFacts & features
Interior
Bedrooms & bathrooms
- Bedrooms: 2
- Bathrooms: 2
- Full bathrooms: 2
Bedroom
- Level: Main
- Dimensions: 13`4" x 8`10"
Other
- Level: Main
- Dimensions: 10`6" x 9`8"
Other
- Level: Main
- Dimensions: 7`5" x 4`11"
Other
- Level: Main
- Dimensions: 7`7" x 4`11"
Eat in kitchen
- Level: Main
- Dimensions: 11`9" x 16`6"
Living room
- Level: Main
- Dimensions: 14`11" x 11`11"
Storage
- Level: Main
- Dimensions: 5`10" x 4`11"
Heating
- Radiant Floor, Natural Gas
Cooling
- None
Appliances
- Included: Dishwasher, Electric Stove, Refrigerator, Washer/Dryer
- Laundry: In Unit
Features
- High Ceilings, Kitchen Island, No Animal Home, Open Floorplan, Pantry
- Flooring: Carpet, Tile
- Has fireplace: No
- Common walls with other units/homes: 2+ Common Walls
Interior area
- Total interior livable area: 800.84 sqft
Property
Parking
- Total spaces: 1
- Parking features: Off Street, Stall, Assigned
Features
- Levels: Single Level Unit
- Stories: 4
- Entry location: Other
- Patio & porch: Balcony(s)
- Exterior features: Balcony, Courtyard
Details
- Parcel number: 112320692
- Zoning: M-1d100
Construction
Type & style
- Home type: Apartment
- Property subtype: Apartment
- Attached to another structure: Yes
Materials
- Stone, Vinyl Siding, Wood Frame
Condition
- New construction: No
- Year built: 2016
Community & HOA
Community
- Features: Park
- Subdivision: Sage Hill
HOA
- Has HOA: Yes
- Amenities included: Bicycle Storage, Party Room, Snow Removal, Visitor Parking
- Services included: Amenities of HOA/Condo, Common Area Maintenance, Heat, Insurance, Parking, Professional Management, Reserve Fund Contributions, Snow Removal, Trash, Water
- HOA fee: C$536 monthly
Location
- Region: Calgary
Financial & listing details
- Price per square foot: C$350/sqft
- Date on market: 9/28/2026
- Inclusions: Key fobs
Price history
Price history is unavailable.
Public tax history
Tax history is unavailable.
Climate risks
Neighborhood: Sage Hill
Nearby schools
GreatSchools rating
No schools nearby
We couldn't find any schools near this home.
- C$269,9002 bd2 ba811 sqft4 W Sage Hill Ter NW #205, Calgary, AB T3R0W4For Sale

- C$--2 bd2 ba750 sqft4 Sage Hill Ter NW #303, Calgary, AB T3R0W4Off Market
- C$--2 bd2 ba787 sqft4 Sage Hill Ter NW UNIT 125, Calgary, AB T3R0W4Off Market
- C$--1 bd1 ba577 sqft4 Sage Hill Ter NW #307, Calgary, AB T3R0W4Off Market
Similar homes
- C$269,9002 bd2 ba810 sqft4 W Sage Hill Ter NW #7, Calgary, AB T3R 0W4For Sale
 MLS ID #A2345782, Trung Bien, Associate, Exp Realty. courtesy of Pillar9 System
 - C$269,9002 bd2 ba811 sqft4 W Sage Hill Ter NW #205, Calgary, AB T3R 0W4For SaleMLS ID #A2328927, Aaron Stroud, Associate, Real Broker. courtesy of Pillar9 System
- C$275,9002 bd2 ba794 sqft8 S Sage Hill Ter NW #220, Calgary, AB T3R 0W5For Sale
 MLS ID #A2346057, Cesar Rodriguez Hernandez, Associate, Kic Realty. courtesy of Pillar9 System
 - C$270,0002 bd2 ba701 sqft8 Sage Hill Ter NW #318, Calgary, AB T3R 0W5For Sale
 MLS ID #A2334573, Hawi Itanssa, Associate, The Real Estate District. courtesy of Pillar9 System
