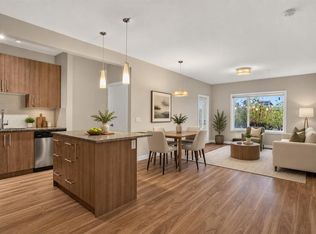
Welcome Home! This 2 Bedroom, 2 Bathroom + Den/Flex space , with Titled Underground Parking condo has so much to offer and is move in ready! Extra convenience and value with Heat and Water included in the condo fees! This is a Pet friendly building (there are restrictions) with a designated pet relief area on site! Located on the 2nd floor near the elevators, convenience is the theme for this property. Inside you are instantly greeted by an abundance of natural light that amplifies the beauty of this well kept unit. The kitchen is one you will love cooking and entertaining in featuring extra tall cabinets, a PANTRY, modern backsplash, a kitchen island and stunning GRANITE counters. The Kitchen overlooks the Living/Dining area that again offers so much space. The layout of this unit is ideal with bedrooms located on separate sides. To your right you find the Primary bedroom with a walk through closet and a private 4 piece ensuite. The left of the condo you will find the 2nd bedroom that is a good size and has the 4 piece main bathroom just off it - great setup for a roommate situation! The in unit laundry is enclosed in a closet and a stacked unit, plus you have two storage closets to the left of the entrance, and a den/flex area that is great for additional storage or the perfect home office area. Want to soak in the sun even more? Head out to your South facing balcony and enjoy! There is tons of street parking, and visitor spots throughout the complex for guests, and the location is prime as you are close to everything you need! Get ready to fall in love as this one is a gem!
For sale
C$290,000
4 S Sage Hill Ter NW #218, Calgary, AB T3R 0W4
2beds
787sqft
Apartment
Built in 2015
-- sqft lot
$-- Zestimate®
C$368/sqft
C$550/mo HOA
What's special
Abundance of natural lightExtra tall cabinetsModern backsplashKitchen islandStunning granite countersSouth facing balcony
- 20 hours
- 8
- 0
Zillow last checked:
Listing updated:
Listed by:
Crystal Roach, Associate,
Cir Realty
Source: courtesy of Pillar9 System,MLS®#: A2358638 Originating MLS®#: Calgary
Facts & features
Interior
Bedrooms & bathrooms
- Bedrooms: 2
- Bathrooms: 2
- Full bathrooms: 2
Bedroom
- Level: Main
- Dimensions: 8`10" x 12`4"
Other
- Level: Main
- Dimensions: 9`7" x 10`6"
Other
- Level: Main
- Dimensions: 4`11" x 7`9"
Other
- Level: Main
- Dimensions: 4`11" x 7`7"
Den
- Level: Main
- Dimensions: 4`11" x 5`11"
Dining room
- Level: Main
- Dimensions: 11`11" x 7`4"
Kitchen
- Level: Main
- Dimensions: 16`4" x 11`10"
Living room
- Level: Main
- Dimensions: 11`10" x 8`9"
Heating
- Radiant Floor
Cooling
- None
Appliances
- Included: Dishwasher, Electric Stove, Microwave Hood Fan, Refrigerator, Washer/Dryer Stacked
- Laundry: In Unit
Features
- Granite Counters, Kitchen Island, No Animal Home, No Smoking Home, Open Floorplan, Pantry, Storage
- Flooring: Carpet, Laminate, Tile
- Windows: Vinyl Windows, Window Coverings
- Has fireplace: No
- Common walls with other units/homes: 2+ Common Walls
Interior area
- Total interior livable area: 787.51 sqft
- Finished area above ground: 787
Property
Parking
- Total spaces: 1
- Parking features: Stall, Titled, Underground
Features
- Levels: Single Level Unit
- Stories: 4
- Entry location: Other
- Patio & porch: Balcony(s)
- Exterior features: Balcony
Details
- Parcel number: 112137518
- Zoning: M-1
Construction
Type & style
- Home type: Apartment
- Property subtype: Apartment
- Attached to another structure: Yes
Materials
- Stone, Vinyl Siding, Wood Frame
- Roof: Asphalt Shingle
Condition
- New construction: No
- Year built: 2015
Community & HOA
Community
- Features: Sidewalks
- Subdivision: Sage Hill
HOA
- Has HOA: Yes
- Amenities included: Elevator(s), Snow Removal, Trash, Visitor Parking
- Services included: Common Area Maintenance, Heat, Maintenance Grounds, Parking, Professional Management, Reserve Fund Contributions, Sewer, Snow Removal, Trash, Water
- HOA fee: C$550 monthly
Location
- Region: Calgary
Financial & listing details
- Price per square foot: C$368/sqft
- Date on market: 11/15/2026
- Inclusions: N/A
Price history
Price history is unavailable.
Public tax history
Tax history is unavailable.
Climate risks
Neighborhood: Sage Hill
Nearby schools
GreatSchools rating
No schools nearby
We couldn't find any schools near this home.
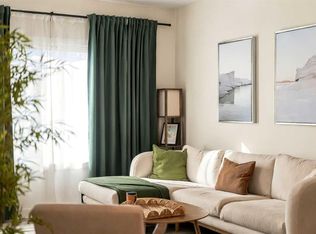
- C$259,9002 bd2 ba810 sqft4 W Sage Hill Ter NW #7, Calgary, AB T3R0W4For Sale
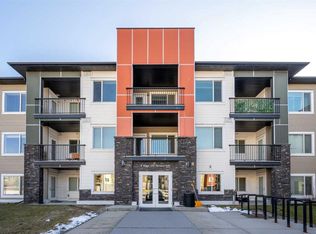
- C$274,9002 bd2 ba800 sqft4 S Sage Hill Ter NW #122, Calgary, AB T3R0W4For Sale
- C$275,0002 bd2 ba695 sqft4 W Sage Hill Ter NW #303, Calgary, AB T3R0W4For Sale
- C$269,9002 bd2 ba811 sqft4 W Sage Hill Ter NW #205, Calgary, AB T3R0W4For Sale

Similar homes
- C$274,9002 bd2 ba800 sqft4 S Sage Hill Ter NW #122, Calgary, AB T3R 0W4For SaleMLS ID #A2358380, Amy Settle, Associate, Real Broker. courtesy of Pillar9 System
- C$285,0002 bd2 ba688 sqft16 NE Sage Hill Ter NW #304, Calgary, AB T3R 0W7For Sale
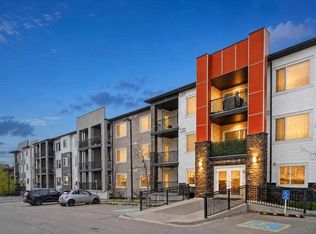 MLS ID #A2355772, Justin Havre, Associate, Exp Realty. courtesy of Pillar9 System
- C$275,0002 bd2 ba695 sqft4 W Sage Hill Ter NW #303, Calgary, AB T3R 0W4For SaleMLS ID #A2351308, Jennifer Duarte-Ruiz, Associate, Unison Realty Group Ltd.. courtesy of Pillar9 System
- C$259,9002 bd2 ba810 sqft4 W Sage Hill Ter NW #7, Calgary, AB T3R 0W4For SaleMLS ID #A2345782, Trung Bien, Associate, Exp Realty. courtesy of Pillar9 System
