Welcome to this beautiful home in the highly sought-after, family-friendly community of Kincora! Kept in absolute mint condition, this inviting 2-bedroom plus den, 2-bathroom corner unit offers urban living at its finest. You'll be perfectly situated just steps away from fantastic amenities, including transit routes, shopping centers, schools, recreational facilities, and scenic walking and biking paths. Step inside and you'll find a generously sized entry area and a convenient in-suite laundry room, as well as a den that flows seamlessly into the bright, open-concept living and dining area. The well-appointed kitchen impresses with abundant cabinetry, large island with granite countertops and stainless steel appliances. The spacious primary suite comes complete with a walk-through closet and a private 4-piece ensuite. beside the living/dining room is a full 4-piece bathroom and a lovely second bedroom. Step outside from the living room to your own private oasis—a beautiful outdoor living space boasting amazing south-facing balcony views as far as the eye can see. It is the perfect spot for soaking up the sun and hanging out on warm days. For added convenience and peace of mind, condo fees comfortably cover both heat and water. Plus, with quick access to Stoney Trail, Shaganappi Trail, and Beddington Trail, your commute will be effortless, keeping you perfectly connected to everything you need. This home has one underground parking stall and an additional parking stall outside.
For sale
C$285,000
195 E Kincora Glen Rd NW #324, Calgary, AB T3R 0S3
2beds
875sqft
Apartment
Built in 2014
-- sqft lot
$-- Zestimate®
C$326/sqft
C$551/mo HOA
What's special
Generously sized entry areaConvenient in-suite laundry roomWell-appointed kitchenAbundant cabinetryStainless steel appliancesSpacious primary suiteWalk-through closet
- 21 hours
- 2
- 0
Zillow last checked:
Listing updated:
Listed by:
Shane Fuller, Associate,
Cir Realty
Source: courtesy of Pillar9 System,MLS®#: A2349583 Originating MLS®#: Calgary
Originating MLS®#: CalgaryFacts & features
Interior
Bedrooms & bathrooms
- Bedrooms: 2
- Bathrooms: 2
- Full bathrooms: 2
Other
- Level: Main
- Dimensions: 11`0" x 11`0"
Bedroom
- Level: Main
- Dimensions: 10`11" x 9`4"
Other
- Level: Main
- Dimensions: 7`10" x 4`11"
Other
- Level: Main
- Dimensions: 7`4" x 4`10"
Heating
- Baseboard, Natural Gas
Cooling
- None
Appliances
- Included: Dishwasher, Electric Stove, Microwave Hood Fan, Washer/Dryer
- Laundry: In Unit
Features
- No Animal Home, No Smoking Home, Open Floorplan, Storage
- Flooring: Carpet, Linoleum
- Windows: Vinyl Windows
- Has fireplace: No
- Common walls with other units/homes: 1 Common Wall
Interior area
- Total interior livable area: 875 sqft
Video & virtual tour
Property
Parking
- Total spaces: 2
- Parking features: Stall, Underground, Assigned, Titled
Features
- Levels: Single Level Unit
- Stories: 4
- Entry location: Other
- Patio & porch: Balcony(s)
- Exterior features: Balcony
Details
- Zoning: M-1 d131
Construction
Type & style
- Home type: Apartment
- Property subtype: Apartment
- Attached to another structure: Yes
Materials
- Stone, Vinyl Siding, Wood Frame
- Roof: Asphalt
Condition
- New construction: No
- Year built: 2014
Community & HOA
Community
- Features: Park, Playground, Sidewalks, Street Lights
- Subdivision: Kincora
HOA
- Has HOA: Yes
- Amenities included: Elevator(s), Parking
- Services included: Common Area Maintenance, Heat, Insurance, Professional Management, Reserve Fund Contributions, Sewer, Snow Removal, Trash, Water
- HOA fee: C$551 monthly
Location
- Region: Calgary
Financial & listing details
- Price per square foot: C$326/sqft
- Date on market: 10/1/2026
- Inclusions: N/A
Price history
Price history is unavailable.
Public tax history
Tax history is unavailable.
Climate risks
Neighborhood: Kincora
Nearby schools
GreatSchools rating
No schools nearby
We couldn't find any schools near this home.

- C$245,0002 bd2 ba757 sqft195 N Kincora Glen Rd NW #111, Calgary, AB T3R0S3For Sale
- C$299,9002 bd2 ba773 sqft195 E Kincora Glen Rd NW #423, Calgary, AB T3R0S3For Sale

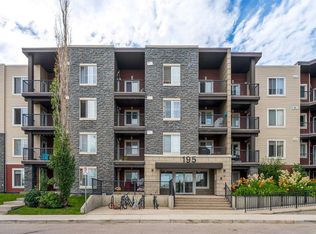
- C$291,4002 bd2 ba773 sqft195 E Kincora Glen Rd NW #404, Calgary, AB T3R0S3For Sale
- C$299,9002 bd2 ba762 sqft195 E Kincora Glen Rd NW #305, Calgary, AB T3R0S3For Sale

Similar homes
- C$291,4002 bd2 ba773 sqft195 E Kincora Glen Rd NW #404, Calgary, AB T3R 0S3For SaleMLS ID #A2329963, Sergey Korostensky, Broker, Comox Realty. courtesy of Pillar9 System
- C$299,9002 bd2 ba773 sqft195 E Kincora Glen Rd NW #423, Calgary, AB T3R 0S3For SaleMLS ID #A2329730, Cam Naghshineh, Associate, Royal Lepage Blue Sky. courtesy of Pillar9 System
- C$298,9002 bd2 ba842 sqft402 NE Kincora Glen Rd NW #3307, Calgary, AB T3R 0V2For Sale
 MLS ID #A2333896, Doreen Ng, Associate, Century 21 Bravo Realty. courtesy of Pillar9 System
 - C$309,9002 bd2 ba833 sqft369 E Rocky Vista Park NW #422, Calgary, AB T3G 5K7For Sale
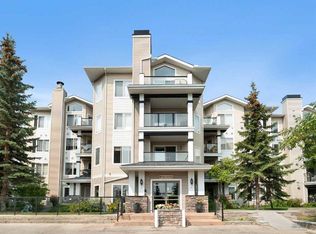 MLS ID #A2348895, Ashley Mckay, Associate, Re/Max First. courtesy of Pillar9 System
