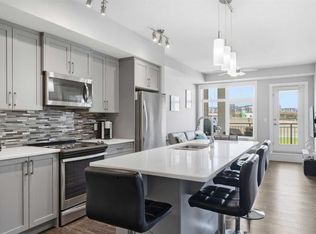
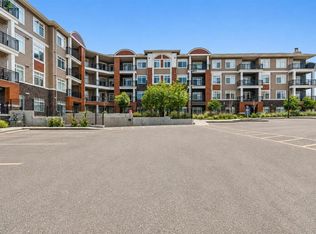
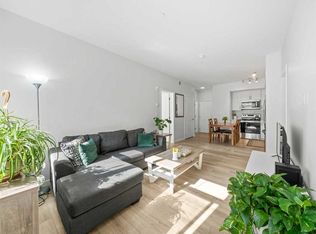
Welcome to 1212-3727 Sage Hill Drive NW — a bright and beautifully maintained condo offering modern finishes, an open-concept layout, and stunning views. The stylish kitchen features rich cabinetry, quartz countertops, stainless steel appliances, a full-height tile backsplash, and a large island with seating, all flowing seamlessly into the spacious living area. Large windows fill the home with natural light, while the private balcony offers an elevated outlook over the surrounding greenspace and community. This well-designed unit includes two comfortable bedrooms, a contemporary bathroom with a glass shower, in-suite laundry with extra storage space, and assigned underground parking. With its modern color palette, durable flooring, functional layout, and excellent natural light throughout, this home offers both comfort and convenience in one of NW Calgary’s most desirable communities. Close to shopping, restaurants, and major routes, this is a fantastic opportunity for first-time buyers, downsizers, or investors alike.
For sale
C$325,000
3727 SW Sage Hill Dr NW #1212, Calgary, AB T3R 1T7
2beds
817sqft
Apartment
Built in 2017
-- sqft lot
$-- Zestimate®
C$398/sqft
C$487/mo HOA
What's special
Modern finishesOpen-concept layoutStunning viewsStylish kitchenRich cabinetryQuartz countertopsStainless steel appliances
- 73 days |
- 10 |
- 1 |
Zillow last checked:
Listing updated:
Listed by:
Krassi Tzenov, Broker,
Kt Capital Realty Inc.,
Rajinder Gill, Associate,
Kt Capital Realty Inc.
Source: courtesy of Pillar9 System,MLS®#: A2311083 Originating MLS®#: Calgary
Originating MLS®#: CalgaryFacts & features
Interior
Bedrooms & bathrooms
- Bedrooms: 2
- Bathrooms: 2
- Full bathrooms: 1
- 1/2 bathrooms: 1
Bedroom
- Level: Main
- Dimensions: 12`1" x 9`1"
Other
- Level: Main
- Dimensions: 11`0" x 10`8"
Other
- Level: Main
- Dimensions: 9`0" x 5`9"
Other
- Level: Main
- Dimensions: 8`7" x 6`10"
Other
- Level: Main
- Dimensions: 10`9" x 7`8"
Other
- Level: Main
- Dimensions: 6`4" x 4`2"
Other
- Level: Main
- Dimensions: 13`2" x 11`2"
Laundry
- Level: Main
- Dimensions: 6`9" x 5`9"
Other
- Level: Main
- Dimensions: 16`0" x 11`2"
Walk in closet
- Level: Main
- Dimensions: 10`8" x 4`8"
Heating
- Baseboard
Cooling
- None
Appliances
- Included: Dishwasher, Electric Stove, Microwave, Refrigerator, Washer/Dryer
- Laundry: In Unit
Features
- No Smoking Home
- Flooring: Tile
- Has fireplace: No
- Common walls with other units/homes: 2+ Common Walls
Interior area
- Total interior livable area: 817.50 sqft
Property
Parking
- Total spaces: 1
- Parking features: Underground, Titled
Features
- Levels: Single Level Unit
- Stories: 4
- Entry location: Other
- Patio & porch: None
- Exterior features: Balcony, Other
Details
- Parcel number: 101544241
- Zoning: M-2 d200
Construction
Type & style
- Home type: Apartment
- Property subtype: Apartment
- Attached to another structure: Yes
Materials
- Composite Siding, Other, Wood Frame
- Roof: Asphalt Shingle
Condition
- New construction: No
- Year built: 2017
Community & HOA
Community
- Features: Other
- Subdivision: Sage Hill
HOA
- Has HOA: Yes
- Amenities included: Elevator(s), Parking, Party Room, Secured Parking, Visitor Parking
- Services included: Common Area Maintenance, Gas, Heat, Insurance, Maintenance Grounds, Professional Management, Reserve Fund Contributions, Sewer, Trash, Water
- HOA fee: C$487 monthly
Location
- Region: Calgary
Financial & listing details
- Price per square foot: C$398/sqft
- Date on market: 5/29/2026
- Inclusions: N/A
Price history
Price history is unavailable.
Public tax history
Tax history is unavailable.
Climate risks
Neighborhood: Sage Hill
Nearby schools
GreatSchools rating
No schools nearby
We couldn't find any schools near this home.
- C$349,9002 bd2 ba859 sqft3727 E Sage Hill Dr NW #1408, Calgary, AB T3R1T7For Sale
- C$314,9002 bd2 ba810 sqft3727 E Sage Hill Dr NW #1412, Calgary, AB T3R1T7For Sale

- C$249,9001 bd1 ba568 sqft3727 N Sage Hill Dr NW #3417, Calgary, AB T3R1T7For Sale
- C$295,0002 bd2 ba702 sqft3727 Sage Hill Dr NW #3111, Calgary, AB T3R1T7For Sale
- C$339,9002 bd2 ba861 sqft3727 E Sage Hill Dr NW #2310, Calgary, AB T3R1T7For Sale
- C$244,9001 bd1 ba569 sqft3727 S Sage Hill Dr NW #3113, Calgary, AB T3R1T7For Sale
- C$279,9002 bd2 ba669 sqft3727 N Sage Hill Dr NW #3112, Calgary, AB T3R1T7For Sale
- C$292,0001 bd1 ba648 sqft3727 E Sage Hill Dr NW #3318, Calgary, AB T3R1T7For Sale
Similar homes
- C$349,9002 bd2 ba859 sqft3727 E Sage Hill Dr NW #1408, Calgary, AB T3R 1T7For SaleMLS ID #A2331038, Jenna Leigh Bole, Associate, Royal Lepage Benchmark. courtesy of Pillar9 System
- C$314,9002 bd2 ba810 sqft3727 E Sage Hill Dr NW #1412, Calgary, AB T3R 1T7For SaleMLS ID #A2311358, Art Lee, Associate, Real Broker. courtesy of Pillar9 System
- C$279,9002 bd2 ba801 sqft8 N Sage Hill Ter NW #108, Calgary, AB T3R 0W5For Sale
 MLS ID #A2335745, Sahil Chhabra, Associate, Exp Realty. courtesy of Pillar9 System
 - C$314,0002 bd2 ba815 sqft10 W Kincora Glen Park NW #312, Calgary, AB T3R 1K1For Sale
 MLS ID #A2323173, Durgesh Vavilala, Associate, Real Broker. courtesy of Pillar9 System
 - C$309,0002 bd2 ba842 sqft402 NE Kincora Glen Rd NW #3307, Calgary, AB T3R 0V2For SaleMLS ID #A2333896, Doreen Ng, Associate, Century 21 Bravo Realty. courtesy of Pillar9 System
- C$290,0002 bd2 ba815 sqft12 E Sage Hill Ter NW #201, Calgary, AB T3R 0W6For SaleMLS ID #A2326823, Justin Havre, Associate, Exp Realty. courtesy of Pillar9 System
- C$279,9002 bd2 ba811 sqft4 W Sage Hill Ter NW #205, Calgary, AB T3R 0W4For SaleMLS ID #A2328927, Aaron Stroud, Associate, Real Broker. courtesy of Pillar9 System
- C$288,9002 bd2 ba794 sqft8 S Sage Hill Ter NW #220, Calgary, AB T3R 0W5For SaleMLS ID #A2323410, Cesar Rodriguez Hernandez, Associate, Kic Realty. courtesy of Pillar9 System
- C$275,0002 bd2 ba810 sqft4 W Sage Hill Ter NW #7, Calgary, AB T3R 0W4For SaleMLS ID #A2313683, Tim Lind, Associate, Re/Max Real Estate (Mountain View). courtesy of Pillar9 System
- C$320,0002 bd1 ba784 sqft167 N Sage Bluff Cir NW, Calgary, AB T3R 1T5For SaleMLS ID #A2326146, Karan Kannure, Associate, Exp Realty. courtesy of Pillar9 System
- C$349,9002 bd2 ba843 sqft10 E Country Village Park NE #3407, Calgary, AB T3K 0W5For SaleMLS ID #A2333796, Doug Zerr, Associate, Cir Realty. courtesy of Pillar9 System
- C$335,0002 bd2 ba835 sqft80 S Carrington Plz NW #208, Calgary, AB T3P 1X6For SaleMLS ID #A2332172, Zaki Keskich, Associate, Century 21 Bamber Realty Ltd.. courtesy of Pillar9 System
- C$370,0002 bd2 ba840 sqft298 E Sage Meadows Park NW #2417, Calgary, AB T3P 1P5For SaleMLS ID #A2319930, Brittney Ames, Associate, Maxwell Capital Realty. courtesy of Pillar9 System
- C$317,9002 bd2 ba924 sqft162 Country Village Cir NE #201, Calgary, AB T3K 0E6For SaleMLS ID #A2327635, Kenton Ryan, Associate Broker, Re/Max First. courtesy of Pillar9 System
- C$319,0002 bd2 ba1k sqft250 W Sage Valley Rd NW #804, Calgary, AB T3R 0R6For SaleMLS ID #A2328387, Suha Kordi, Associate, Century 21 Bravo Realty. courtesy of Pillar9 System
- C$239,9001 bd1 ba670 sqft402 SE Kincora Glen Rd NW #2203, Calgary, AB T3R 0V2For SaleMLS ID #A2335054, Sylvia Castonguay, Associate, Cir Realty. courtesy of Pillar9 System
- C$305,0002 bd2 ba930 sqft250 N Sage Valley Rd NW #303, Calgary, AB T3R 0R6For SaleMLS ID #A2315017, Martin Darknell, Associate, Century 21 Masters. courtesy of Pillar9 System
- C$309,9992 bd2 ba929 sqft120 Country Village Cir NE #414, Calgary, AB T3K 0E4For SaleMLS ID #A2322252, Michael Swiatkowski, Associate, Exp Realty. courtesy of Pillar9 System
- C$305,0002 bd2 ba939 sqft130 SW Panatella St NW #2321, Calgary, AB T3K 0Y6For SaleMLS ID #A2301489, David Lofthaug, Broker, Bode Platform Inc.. courtesy of Pillar9 System
- C$315,0002 bd2 ba816 sqft3950 N 46th Ave NW #211, Calgary, AB T3A 0L9For SaleMLS ID #A2320869, Kevin Chapman, Associate, Maxwell Capital Realty. courtesy of Pillar9 System
