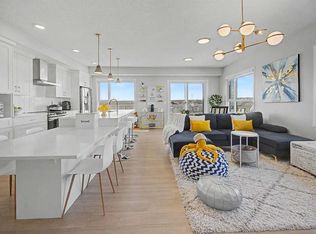
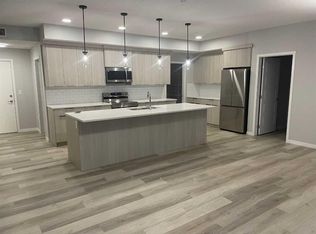
Step inside a home where style meets everyday practicality. Featuring 9’ ceilings, sleek luxury vinyl plank flooring, and abundant natural light, upgraded lighting throughout, this 2-bedroom, 2-bathroom residence offers an inviting open space you’ll love coming home to. At the heart of the condo is an impressive kitchen outfitted with full-height cabinets with two tone finishes, gorgeous quartz countertops, stainless steel appliances, and a generous island built for gathering. The adjacent living room extends your living space outside onto a private balcony, offering a quiet outdoor escape with a gas line for BBQ season. Thoughtfully designed with a split-bedroom floor plan, both bedrooms are situated on opposite sides of the unit for optimal privacy. The primary retreat includes a walk-through full ensuite bathroom leading to a full walk-in closet, with dual vanities a soaker tub and a separate shower, while the second bedroom is situated right next to the home’s second full 4-piece bath. An oversized laundry and utility room provides all the extra storage space you need. For those that would like even more storage, optional storage cages may be available through the complex. Complete with a titled parking stall, and bike storage, and within walking distance to No Frills grocery store, Carrington plaza and unique shops. Within steps to walking paths, play parks, nature ponds, and is located just off of Stoney Trail, and minutes from Deerfoot Trail, this home delivers the complete family friendly lifestyle in the growing community of Carrington.
For sale
C$335,000
80 S Carrington Plz NW #208, Calgary, AB T3P 1X6
2beds
835sqft
Apartment
Built in 2022
-- sqft lot
$-- Zestimate®
C$401/sqft
C$358/mo HOA
What's special
Abundant natural lightUpgraded lighting throughoutInviting open spaceImpressive kitchenGorgeous quartz countertopsStainless steel appliancesFull walk-in closet
- 22 days |
- 5 |
- 0 |
Zillow last checked:
Listing updated:
Listed by:
Zaki Keskich, Associate,
Century 21 Bamber Realty Ltd.,
Lou Morand, Associate,
Century 21 Bamber Realty Ltd.
Source: courtesy of Pillar9 System,MLS®#: A2332172 Originating MLS®#: Calgary
Originating MLS®#: CalgaryFacts & features
Interior
Bedrooms & bathrooms
- Bedrooms: 2
- Bathrooms: 2
- Full bathrooms: 2
Bedroom
- Level: Main
- Dimensions: 8`11" x 10`8"
Other
- Level: Main
- Dimensions: 9`2" x 12`0"
Other
- Level: Main
- Dimensions: 8`6" x 5`1"
Other
- Level: Main
- Dimensions: 8`0" x 8`10"
Other
- Level: Main
- Dimensions: 12`8" x 7`1"
Kitchen
- Level: Main
- Dimensions: 12`4" x 16`1"
Laundry
- Level: Main
- Dimensions: 8`4" x 6`11"
Living room
- Level: Main
- Dimensions: 11`1" x 12`0"
Walk in closet
- Level: Main
- Dimensions: 8`4" x 6`5"
Heating
- Baseboard
Cooling
- None
Appliances
- Included: Dishwasher, Microwave, Oven, Range Hood, Refrigerator, Washer/Dryer Stacked
- Laundry: In Unit
Features
- Closet Organizers, Double Vanity, Kitchen Island, Pantry, Walk-In Closet(s)
- Flooring: Linoleum
- Has fireplace: No
- Common walls with other units/homes: 2+ Common Walls
Interior area
- Total interior livable area: 835.62 sqft
Video & virtual tour
Property
Parking
- Total spaces: 1
- Parking features: Parkade, Titled
Features
- Levels: Single Level Unit
- Stories: 4
- Entry location: Other
- Patio & porch: Balcony(s)
- Exterior features: Balcony
Details
- Parcel number: 112533282
- Zoning: DC
Construction
Type & style
- Home type: Apartment
- Property subtype: Apartment
- Attached to another structure: Yes
Materials
- Concrete, Vinyl Siding
Condition
- New construction: No
- Year built: 2022
Community & HOA
Community
- Features: Park, Playground, Sidewalks, Street Lights, Tennis Court(s)
- Subdivision: Carrington
HOA
- Has HOA: Yes
- Amenities included: Bicycle Storage, Community Gardens
- Services included: Common Area Maintenance, Insurance, Parking, Professional Management, Reserve Fund Contributions, Sewer, Trash, Water
- HOA fee: C$358 monthly
Location
- Region: Calgary
Financial & listing details
- Price per square foot: C$401/sqft
- Date on market: 7/29/2026
- Date available: 09/29/2026
- Inclusions: None
Price history
Price history is unavailable.
Public tax history
Tax history is unavailable.
Climate risks
Neighborhood: Carrington
Nearby schools
GreatSchools rating
No schools nearby
We couldn't find any schools near this home.
- C$357,0002 bd2 ba837 sqft80 N Carrington Plz NW #406, Calgary, AB T3P1Y3For Sale

- C$289,0002 bd2 ba715 sqft80 E Carrington Plz NW #417, Calgary, AB T3P1Y3For Sale

- C$408,0002 bd2 ba1k sqft40 W Carrington Plz NW #304, Calgary, AB T3P1Y3For Sale
- C$349,9002 bd2 ba1.1k sqft40 N Carrington Plz NW #210, Calgary, AB T3P1Y3For Sale
- C$389,9002 bd2 ba1k sqft40 W Carrington Plz N #215, Calgary, AB T3P1Y3For Sale
- C$--1 bd1 ba-- sqft40 Carrington Rise NW #220, Calgary, AB T3P0Y8Off Market
- C$--2 bd1 ba1k sqft40 Carrington Rise NW #316, Calgary, AB T3P0Y8Off Market
- C$--2 bd2 ba900 sqft80 N Carrington Plz NW #101, Calgary, AB T3P1Y3Off Market
Similar homes
- C$319,9002 bd2 ba871 sqft33 N Carringham Gate NW #2306, Calgary, AB T3P 2H6For Sale
 MLS ID #A2335103, Happe Dhillon, Associate, Re/Max Crown. courtesy of Pillar9 System
 - C$335,0002 bd2 ba836 sqft80 Carrington Blvd NW #208, Calgary, AB T3P 1K8For Sale
 Century 21 Canada
 - C$289,0002 bd2 ba715 sqft80 E Carrington Plz NW #417, Calgary, AB T3P 1Y3For SaleMLS ID #A2315195, Zhigang Zhang, Associate, Skyrock. courtesy of Pillar9 System
- C$319,9902 bd2 ba780 sqft33 S Carringham Gate NW #3420, Calgary, AB T3P 2H6For Sale
 MLS ID #A2324231, Fiona Chan, Associate, Cir Realty. courtesy of Pillar9 System
 - C$349,9002 bd2 ba843 sqft10 E Country Village Park NE #3407, Calgary, AB T3K 0W5For SaleMLS ID #A2333796, Doug Zerr, Associate, Cir Realty. courtesy of Pillar9 System
- C$364,0002 bd2 ba1.1k sqft33 S Carringham Gate NW #3304, Calgary, AB T3P 2H6For SaleMLS ID #A2319995, Philip De Fazio, Associate, The Real Estate District. courtesy of Pillar9 System
- C$369,9002 bd3 ba1.2k sqft1531 N Symons Valley Pkwy NW, Calgary, AB T3P 0R8For SaleMLS ID #A2330640, Justin Havre, Associate, Exp Realty. courtesy of Pillar9 System
- C$359,5002 bd3 ba1k sqft573 Evanston Line NW, Calgary, AB T3P 1S2For SaleMLS ID #A2321087, Paul Dhanaraj, Associate, Century 21 Bravo Realty. courtesy of Pillar9 System
- C$370,0002 bd2 ba840 sqft298 E Sage Meadows Park NW #2417, Calgary, AB T3P 1P5For SaleMLS ID #A2319930, Brittney Ames, Associate, Maxwell Capital Realty. courtesy of Pillar9 System
- C$349,9002 bd2 ba859 sqft3727 E Sage Hill Dr NW #1408, Calgary, AB T3R 1T7For SaleMLS ID #A2331038, Jenna Leigh Bole, Associate, Royal Lepage Benchmark. courtesy of Pillar9 System
- C$353,0002 bd2 ba905 sqft450 S Sage Valley Dr NW #4301, Calgary, AB T3R 0V5For SaleMLS ID #A2328856, Derrick Newman, Associate, Cir Realty. courtesy of Pillar9 System
- C$298,0002 bd2 ba972 sqft175 NE Panatella Hl NW #2212, Calgary, AB T3K 0V9For SaleMLS ID #A2329753, Mike Dreger, Associate, Century 21 Bamber Realty Ltd.. courtesy of Pillar9 System
- C$312,5002 bd2 ba924 sqft162 Country Village Cir NE #201, Calgary, AB T3K 0E6For SaleMLS ID #A2327635, Kenton Ryan, Associate Broker, Re/Max First. courtesy of Pillar9 System
- C$299,9002 bd1 ba797 sqft250 N Sage Valley Rd NW #1706, Calgary, AB T3R 0R6For SaleMLS ID #A2338829, Dhanwant Chahal, Associate, Re/Max Complete Realty. courtesy of Pillar9 System
- C$339,9002 bd2 ba836 sqft300 N Harvest Hills Pl NE #201, Calgary, AB T3K 2P4For SaleMLS ID #A2313543, Tim Walsh, Associate, Royal Lepage Benchmark. courtesy of Pillar9 System
- C$344,9002 bd2 ba974 sqft360 S Harvest Hills Cmn NE #107, Calgary, AB T3K 2N1For SaleMLS ID #A2327112, Jessica Chan, Broker, Jessica Chan Real Estate & Management Inc.. courtesy of Pillar9 System
- C$325,0002 bd2 ba817 sqft3727 SW Sage Hill Dr NW #1212, Calgary, AB T3R 1T7For SaleMLS ID #A2311083, Krassi Tzenov, Broker, Kt Capital Realty Inc.. courtesy of Pillar9 System
- C$299,9002 bd2 ba842 sqft402 NE Kincora Glen Rd NW #3307, Calgary, AB T3R 0V2For SaleMLS ID #A2333896, Doreen Ng, Associate, Century 21 Bravo Realty. courtesy of Pillar9 System
- C$314,0002 bd2 ba815 sqft10 W Kincora Glen Park NW #312, Calgary, AB T3R 1K1For SaleMLS ID #A2323173, Durgesh Vavilala, Associate, Real Broker. courtesy of Pillar9 System
- C$359,0002 bd1 ba981 sqft271 N Livingston Cmn NE, Calgary, AB T3P 1K1For SaleMLS ID #A2326821, Lisa Painter, Associate, Cir Realty. courtesy of Pillar9 System
