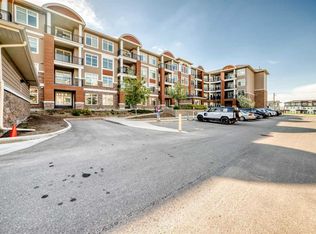
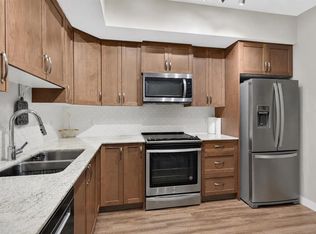
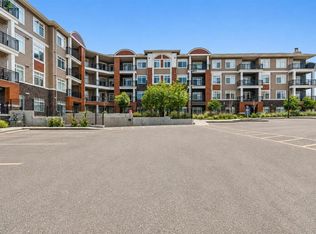
Set in the Mark 101 building, this TOP FLOOR CORNER UNIT brings in light from two directions, and the layout gives every room a clear purpose. Step past the foyer, with its own closet for coats and everyday gear, and the kitchen opens up first, anchored by quartz countertops, SS APPLIANCES, loads of cabinet space, & a PANTRY that solves the storage problem most condo kitchens don’t offer. The kitchen is adjacent to the living room, so cooking and conversation happen in the same space offering a fantastic vibe for hosting family and friends. From the living space, a door leads out to a WEST FACING BALCONY, a quiet spot to end the day with your beverage of choice as the sun sets and you wind down your day. The primary bedroom sits at one end of the unit with 3 CLOSET SPACES and its own 4-PIECE ENSUITE finished with a walk-in shower and a DOUBLE VANITY. The second bedroom holds a comfortable footprint of its own, with a closet and easy access to a second 4-piece bathroom, a setup that works equally well as a guest room, a roommate's space, or a home office. IN-SUITE LAUNDRY is tucked away, but the daily routine never has to leave the unit. Ownership here comes with a kind of convenience. The unit includes a TITLED UNDERGROUND PARKING STALL and a SEPARATE STORAGE LOCKER giving seasonal gear, tires, or large luggage a home outside the living space. The building adds SECURED BICYCLE STORAGE and visitor parking on top of that, which matters on the days friends or family drop by for quality time. The building is well managed and the condo fees are reasonable. Location does its part too. Sage Hill keeps daily errands close, with grocery stores, cafes, and restaurants a short walk or drive away, and enough nearby parks to make an evening walk part of the routine rather than an occasion. It is the kind of neighbourhood that quietly makes life easier, whether you are settling in after work or heading out for the day. This is a home built around a smart layout, a bright corner exposure, and the kind of storage and parking that make condo living genuinely easier. It offers a straightforward way into ownership without asking you to compromise on space or function. Book your showing today!
For sale
C$349,900
3727 E Sage Hill Dr NW #1408, Calgary, AB T3R 1T7
2beds
859sqft
Apartment
Built in 2017
-- sqft lot
$-- Zestimate®
C$407/sqft
C$514/mo HOA
What's special
Top floor corner unitSs appliancesLoads of cabinet spaceWest facing balconyIn-suite laundryBright corner exposureSmart layout
- 22 days |
- 16 |
- 0 |
Zillow last checked:
Listing updated:
Listed by:
Jenna Leigh Bole, Associate,
Royal Lepage Benchmark
Source: courtesy of Pillar9 System,MLS®#: A2331038 Originating MLS®#: Calgary
Originating MLS®#: CalgaryFacts & features
Interior
Bedrooms & bathrooms
- Bedrooms: 2
- Bathrooms: 2
- Full bathrooms: 2
Bedroom
- Level: Main
- Dimensions: 12`0" x 14`8"
Other
- Level: Main
- Dimensions: 11`9" x 16`8"
Other
- Level: Main
- Dimensions: 0`0" x 0`0"
Other
- Level: Main
- Dimensions: 0`0" x 0`0"
Kitchen
- Level: Main
- Dimensions: 11`9" x 16`5"
Laundry
- Level: Main
- Dimensions: 8`5" x 4`9"
Living room
- Level: Main
- Dimensions: 14`1" x 12`1"
Heating
- Baseboard
Cooling
- None
Appliances
- Included: Dishwasher, Electric Stove, Microwave Hood Fan, Refrigerator, Washer/Dryer
- Laundry: In Unit, Laundry Room
Features
- Double Vanity, Kitchen Island, Open Floorplan, Pantry, Quartz Counters
- Flooring: Tile
- Windows: Window Coverings
- Has fireplace: No
- Common walls with other units/homes: 2+ Common Walls
Interior area
- Total interior livable area: 859.24 sqft
- Finished area above ground: 859
Video & virtual tour
Property
Parking
- Total spaces: 1
- Parking features: Heated Garage, Parkade, Secured, Stall, Titled, Underground, Assigned
Features
- Levels: Single Level Unit
- Stories: 4
- Entry location: Top
- Patio & porch: Balcony(s)
- Exterior features: BBQ gas line
Details
- Parcel number: 112359129
- Zoning: M-2 d200
Construction
Type & style
- Home type: Apartment
- Property subtype: Apartment
- Attached to another structure: Yes
Materials
- Composite Siding
Condition
- New construction: No
- Year built: 2017
Community & HOA
Community
- Features: Park, Playground, Sidewalks, Street Lights
- Subdivision: Sage Hill
HOA
- Has HOA: Yes
- Amenities included: Elevator(s), Parking, Secured Parking, Storage, Visitor Parking
- Services included: Amenities of HOA/Condo, Common Area Maintenance, Heat, Insurance, Maintenance Grounds, Parking, Professional Management, Reserve Fund Contributions, Sewer, Trash, Water
- HOA fee: C$514 monthly
Location
- Region: Calgary
Financial & listing details
- Price per square foot: C$407/sqft
- Date on market: 7/22/2026
- Inclusions: N/A
Price history
Price history is unavailable.
Public tax history
Tax history is unavailable.
Climate risks
Neighborhood: Sage Hill
Nearby schools
GreatSchools rating
No schools nearby
We couldn't find any schools near this home.
- C$325,0002 bd2 ba817 sqft3727 SW Sage Hill Dr NW #1212, Calgary, AB T3R1T7For Sale
- C$239,9001 bd1 ba558 sqft3727 S Sage Hill Dr NW #2115, Calgary, AB T3R1T7For Sale
- C$314,9002 bd2 ba810 sqft3727 E Sage Hill Dr NW #1412, Calgary, AB T3R1T7For Sale

- C$249,9001 bd1 ba568 sqft3727 N Sage Hill Dr NW #3417, Calgary, AB T3R1T7For Sale
- C$295,0002 bd2 ba702 sqft3727 Sage Hill Dr NW #3111, Calgary, AB T3R1T7For Sale
- C$339,9002 bd2 ba861 sqft3727 E Sage Hill Dr NW #2310, Calgary, AB T3R1T7For Sale
- C$290,0002 bd2 ba675 sqft3727 W Sage Hill Dr NW #3204, Calgary, AB T3R1T7For Sale
- C$244,9001 bd1 ba569 sqft3727 S Sage Hill Dr NW #3113, Calgary, AB T3R1T7For Sale
Similar homes
- C$325,0002 bd2 ba817 sqft3727 SW Sage Hill Dr NW #1212, Calgary, AB T3R 1T7For SaleMLS ID #A2311083, Krassi Tzenov, Broker, Kt Capital Realty Inc.. courtesy of Pillar9 System
- C$314,9002 bd2 ba810 sqft3727 E Sage Hill Dr NW #1412, Calgary, AB T3R 1T7For SaleMLS ID #A2311358, Art Lee, Associate, Real Broker. courtesy of Pillar9 System
- C$275,0002 bd2 ba801 sqft8 N Sage Hill Ter NW #108, Calgary, AB T3R 0W5For Sale
 MLS ID #A2335745, Sahil Chhabra, Associate, Exp Realty. courtesy of Pillar9 System
 - C$314,0002 bd2 ba815 sqft10 W Kincora Glen Park NW #312, Calgary, AB T3R 1K1For Sale
 MLS ID #A2323173, Durgesh Vavilala, Associate, Real Broker. courtesy of Pillar9 System
 - C$370,0002 bd2 ba840 sqft298 E Sage Meadows Park NW #2417, Calgary, AB T3P 1P5For SaleMLS ID #A2319930, Brittney Ames, Associate, Maxwell Capital Realty. courtesy of Pillar9 System
- C$288,9002 bd2 ba794 sqft8 S Sage Hill Ter NW #220, Calgary, AB T3R 0W5For SaleMLS ID #A2323410, Cesar Rodriguez Hernandez, Associate, Kic Realty. courtesy of Pillar9 System
- C$279,9002 bd2 ba811 sqft4 W Sage Hill Ter NW #205, Calgary, AB T3R 0W4For SaleMLS ID #A2328927, Aaron Stroud, Associate, Real Broker. courtesy of Pillar9 System
- C$315,0002 bd2 ba701 sqft30 W Sage Hill Walk NW #410, Calgary, AB T3R 2A9For SaleMLS ID #A2307931, Chi Yip, Associate, Cir Realty. courtesy of Pillar9 System
- C$344,9002 bd2 ba974 sqft360 S Harvest Hills Cmn NE #107, Calgary, AB T3K 2N1For SaleMLS ID #A2327112, Jessica Chan, Broker, Jessica Chan Real Estate & Management Inc.. courtesy of Pillar9 System
- C$379,9002 bd3 ba1.2k sqft218 E Sherwood Sq NW #904, Calgary, AB T3R 0Y2For SaleMLS ID #A2334264, Gurpreet Ghuttora, Associate, Real Broker. courtesy of Pillar9 System
- C$249,9001 bd1 ba568 sqft3727 N Sage Hill Dr NW #3417, Calgary, AB T3R 1T7For SaleMLS ID #A2330748, Jessica Macdonald, Associate, Cms Real Estate Ltd.. courtesy of Pillar9 System
- C$320,0002 bd1 ba784 sqft167 N Sage Bluff Cir NW, Calgary, AB T3R 1T5For SaleMLS ID #A2326146, Karan Kannure, Associate, Exp Realty. courtesy of Pillar9 System
- C$379,9002 bd2 ba842 sqft450 E Sage Valley Dr NW #3410, Calgary, AB T3R 0V5For SaleMLS ID #A2296316, Tokunbo Davidson, Associate, Urban-Realty.Ca. courtesy of Pillar9 System
- C$335,0002 bd2 ba835 sqft80 S Carrington Plz NW #208, Calgary, AB T3P 1X6For SaleMLS ID #A2332172, Zaki Keskich, Associate, Century 21 Bamber Realty Ltd.. courtesy of Pillar9 System
- C$339,9002 bd2 ba836 sqft300 N Harvest Hills Pl NE #201, Calgary, AB T3K 2P4For SaleMLS ID #A2313543, Tim Walsh, Associate, Royal Lepage Benchmark. courtesy of Pillar9 System
- C$380,0002 bd2 ba1k sqft370 E Harvest Hills Cmn NE #210, Calgary, AB T3K 2M7For SaleMLS ID #A2321745, Dhrumilkumar Purohit, Associate, Exp Realty. courtesy of Pillar9 System
- C$399,9002 bd2 ba977 sqft300 N Harvest Hills Pl NE #402, Calgary, AB T3K 2P4For SaleMLS ID #A2327418, Ken Eddy, Associate, Re/Max House Of Real Estate. courtesy of Pillar9 System
- C$349,9002 bd2 ba918 sqft605 N 17th Ave NW #205, Calgary, AB T2M 0N6For SaleMLS ID #A2326171, Gary Banipal, Associate, Real Broker. courtesy of Pillar9 System
- C$369,9002 bd3 ba1.2k sqft1531 N Symons Valley Pkwy NW, Calgary, AB T3P 0R8For SaleMLS ID #A2330640, Justin Havre, Associate, Exp Realty. courtesy of Pillar9 System
- C$389,9002 bd2 ba1k sqft80 N Carrington Plz NW #404, Calgary, AB T3P 1Y3For SaleMLS ID #A2328744, Rick Qi, Associate, Century 21 Bravo Realty. courtesy of Pillar9 System
