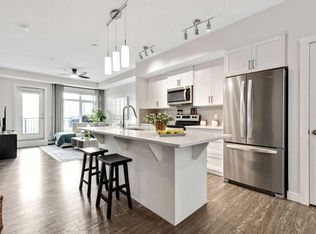
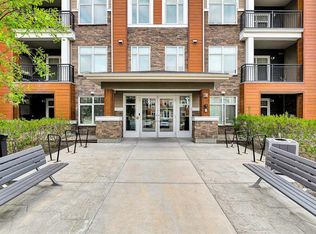
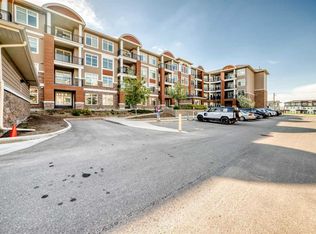
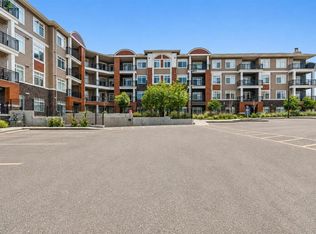
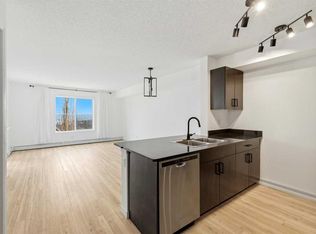
Your first home shouldn't be a compromise, and this one proves it doesn't have to be. This sharp 2-bedroom, 2-bathroom main-floor condo in Sage Hill delivers the kind of finishes and features that make a place feel like yours from the moment you walk in. Brand-new stainless steel appliances, luxury vinyl plank flooring, and in-suite laundry set the tone for a home that's ready to go. No renovations, no rental headaches, no waiting. The open-concept layout keeps things bright and airy, while two full bathrooms (including an ensuite with marble tile and a stand-up shower) give you more breathing room than you'd expect from a first purchase. Outside, a generous balcony gives you your own private outdoor space, and with pets welcome in the building, your four-legged family members are invited too (with application). The walking paths and green space throughout Sage Hill make it an easy community to settle into with a dog in tow. Below grade, a titled underground parking stall, assigned storage, and dedicated bike storage mean the little things are already sorted. Sage Hill is the kind of neighbourhood that makes daily life genuinely easier: schools, daycares, playgrounds, and walking paths are close by, and Walmart, Co-Op, and a solid lineup of restaurants are just around the corner. Stoney Trail access means downtown, the mountains, or anywhere else in the city is a straightforward drive. Main-floor access, low-maintenance living, and a community built for real life. This is what a strong start to homeownership looks like.
For sale
C$295,000
3727 Sage Hill Dr NW #3111, Calgary, AB T3R 1T7
2beds
702sqft
Apartment
Built in 2022
-- sqft lot
$-- Zestimate®
C$420/sqft
C$413/mo HOA
What's special
Open-concept layoutBrand-new stainless steel appliancesLuxury vinyl plank flooringIn-suite laundry
- 92 days |
- 6 |
- 0 |
Zillow last checked:
Listing updated:
Listed by:
Thomas Bielert, Associate,
Ko Realty Ltd.
Source: courtesy of Pillar9 System,MLS®#: A2307627 Originating MLS®#: Calgary
Originating MLS®#: CalgaryFacts & features
Interior
Bedrooms & bathrooms
- Bedrooms: 2
- Bathrooms: 2
- Full bathrooms: 2
Bedroom
- Level: Main
- Dimensions: 11`5" x 10`9"
Other
- Level: Main
- Dimensions: 15`7" x 9`11"
Other
- Level: Main
- Dimensions: 9`4" x 5`1"
Other
- Level: Main
- Dimensions: 5`0" x 8`6"
Dining room
- Level: Main
- Dimensions: 8`3" x 7`5"
Kitchen
- Level: Main
- Dimensions: 11`3" x 7`1"
Living room
- Level: Main
- Dimensions: 15`8" x 10`4"
Heating
- Baseboard
Cooling
- None
Appliances
- Included: Dishwasher, Electric Stove, Microwave, Microwave Hood Fan, Refrigerator, Washer/Dryer
- Laundry: In Unit
Features
- Open Floorplan, Quartz Counters
- Windows: Window Coverings
- Has fireplace: No
- Common walls with other units/homes: 2+ Common Walls
Interior area
- Total interior livable area: 702.78 sqft
Video & virtual tour
Property
Parking
- Total spaces: 1
- Parking features: Underground, Titled
Features
- Levels: Single Level Unit
- Stories: 4
- Entry location: Ground
- Patio & porch: Balcony(s)
- Exterior features: Balcony
Details
- Parcel number: 101378192
- Zoning: M-2 D200
Construction
Type & style
- Home type: Apartment
- Property subtype: Apartment
- Attached to another structure: Yes
Materials
- Concrete, Stone, Vinyl Siding, Wood Frame
Condition
- New construction: No
- Year built: 2022
Community & HOA
Community
- Features: Park, Playground, Sidewalks
- Subdivision: Sage Hill
HOA
- Has HOA: Yes
- Amenities included: Elevator(s), Parking
- Services included: Common Area Maintenance, Heat, Insurance, Parking, Professional Management, Reserve Fund Contributions, Snow Removal, Trash, Water
- HOA fee: C$413 monthly
Location
- Region: Calgary
Financial & listing details
- Price per square foot: C$420/sqft
- Date on market: 5/4/2026
- Inclusions: N/A
T
Thomas Bielert, Associate
(403) 800-7435
By pressing Contact Agent, you agree that the real estate professional identified above may call/text you about your search, which may involve use of automated means and pre-recorded/artificial voices. You don't need to consent as a condition of buying any property, goods, or services. Message/data rates may apply. You also agree to our Terms of Use. Zillow does not endorse any real estate professionals. We may share information about your recent and future site activity with your agent to help them understand what you're looking for in a home.
Price history
Price history is unavailable.
Public tax history
Tax history is unavailable.
Climate risks
Neighborhood: Sage Hill
Nearby schools
GreatSchools rating
No schools nearby
We couldn't find any schools near this home.
- C$339,9002 bd2 ba861 sqft3727 E Sage Hill Dr NW #2310, Calgary, AB T3R1T7For Sale
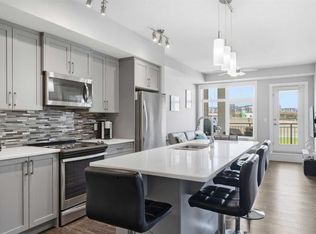
- C$313,5002 bd2 ba829 sqft3727 W Sage Hill Dr NW #2105, Calgary, AB T3R1T7For Sale
- C$325,0002 bd2 ba817 sqft3727 SW Sage Hill Dr NW #1212, Calgary, AB T3R1T7For Sale
- C$349,9002 bd2 ba859 sqft3727 E Sage Hill Dr NW #1408, Calgary, AB T3R1T7For Sale
- C$249,9001 bd1 ba568 sqft3727 N Sage Hill Dr NW #3417, Calgary, AB T3R1T7For Sale
- C$314,9002 bd2 ba810 sqft3727 E Sage Hill Dr NW #1412, Calgary, AB T3R1T7For Sale
- C$319,9002 bd2 ba892 sqft24 NE Sage Hill Ter NW #208, Calgary, AB T3R0W9For Sale
- C$254,9001 bd1 ba569 sqft3727 S Sage Hill Dr NW #3113, Calgary, AB T3R1T7For Sale
Similar homes
- C$309,0002 bd2 ba670 sqft3727 NE Sage Hill Dr NW #3104, Calgary, AB T3R 1T7For Sale
 MLS ID #A2332714, Jag Thind, Associate, Royal Lepage Benchmark. courtesy of Pillar9 System
 - C$249,9001 bd1 ba568 sqft3727 N Sage Hill Dr NW #3417, Calgary, AB T3R 1T7For Sale
 MLS ID #A2330748, Jessica Macdonald, Associate, Cms Real Estate Ltd.. courtesy of Pillar9 System
 - C$349,9002 bd2 ba859 sqft3727 E Sage Hill Dr NW #1408, Calgary, AB T3R 1T7For SaleMLS ID #A2331038, Jenna Leigh Bole, Associate, Royal Lepage Benchmark. courtesy of Pillar9 System
- C$259,0002 bd1 ba671 sqft195 E Kincora Glen Rd NW #408, Calgary, AB T3R 0S3For Sale
 MLS ID #A2325270, Krystian Sarna, Associate, Exp Realty. courtesy of Pillar9 System
 - C$294,0002 bd2 ba715 sqft80 E Carrington Plz NW #417, Calgary, AB T3P 1Y3For SaleMLS ID #A2315195, Zhigang Zhang, Associate, Skyrock. courtesy of Pillar9 System
- C$314,0002 bd2 ba805 sqft15 N Sage Meadows Lndg NW #5216, Calgary, AB T3P 1E5For SaleMLS ID #A2328048, Saeed Mohammad, Associate, Royal Lepage Mission Real Estate. courtesy of Pillar9 System
- C$320,0002 bd1 ba784 sqft167 N Sage Bluff Cir NW, Calgary, AB T3R 1T5For SaleMLS ID #A2326146, Karan Kannure, Associate, Exp Realty. courtesy of Pillar9 System
- C$335,0002 bd2 ba827 sqft30 S Sage Hill Walk NW #305, Calgary, AB T3R 2A9For SaleMLS ID #A2293575, Donna Abbott, Associate, Re/Max First. courtesy of Pillar9 System
- C$290,0002 bd2 ba847 sqft302 S Skyview Ranch Dr NE #4116, Calgary, AB T3N 0P5For SaleMLS ID #A2331241, Tanweer Ahmed, Associate, Re/Max House Of Real Estate. courtesy of Pillar9 System
- C$299,0002 bd2 ba804 sqft4641 N 128th Ave NE #3222, Calgary, AB T3N 1T2For SaleMLS ID #A2330952, Sukhvinder Parmar, Associate, Cir Realty. courtesy of Pillar9 System
- C$249,9002 bd2 ba693 sqft4641 N 128th Ave NE #2314, Calgary, AB T3N 1T3For SaleMLS ID #A2333874, Tanweer Ahmed, Associate, Re/Max House Of Real Estate. courtesy of Pillar9 System
- C$299,0003 bd2 ba682 sqft76 Cornerstone Pass NE #2403, Calgary, AB T3N 0Y5For SaleMLS ID #A2331543, Joseph Nguyen, Associate, Cir Realty. courtesy of Pillar9 System
- C$305,0003 bd2 ba683 sqft76 Cornerstone Ave NE #2303, Calgary, AB T3N 1G6For SaleMLS ID #A2331836, Purnima Nalbo, Associate, Cir Realty. courtesy of Pillar9 System
- C$279,9002 bd2 ba810 sqft302 S Skyview Ranch Dr NE #5404, Calgary, AB T3N 0P5For SaleMLS ID #A2315657, Prabhdeep Bhangal, Associate, Real Broker. courtesy of Pillar9 System
- C$265,0002 bd1 ba919 sqft181 S Skyview Ranch Mnr NE #3402, Calgary, AB T3N 0V2For SaleMLS ID #A2314204, Karan Saini, Associate, Real Broker. courtesy of Pillar9 System
- C$279,9002 bd2 ba858 sqft302 W Skyview Ranch Dr NE #2303, Calgary, AB T3N 0P5For SaleMLS ID #A2314041, Rose Lokiru, Associate, Lpt Realty. courtesy of Pillar9 System
- C$309,0002 bd2 ba821 sqft6148 Bowness Rd NW #202, Calgary, AB T3B 0E1For SaleMLS ID #A2321353, Jodi Flodstedt, Associate, Royal Lepage Benchmark. courtesy of Pillar9 System
- C$284,9002 bd2 ba931 sqft2011 NE University Dr NW #603, Calgary, AB T2N 4T4For SaleMLS ID #A2322841, Jose Colmenero Lozano, Associate, Lpt Realty. courtesy of Pillar9 System
- C$299,9002 bd1 ba772 sqft3600 S 15a St SW #118, Calgary, AB T2T 5P8For SaleMLS ID #A2332033, Elise Crowe, Associate, Remax Innovations. courtesy of Pillar9 System
- C$239,0001 bd1 ba570 sqft138 S Sage Valley Cmn NW #313, Calgary, AB T3R 1X8For SaleMLS ID #A2318652, Benjamin Sweet, Associate, Real Broker. courtesy of Pillar9 System
