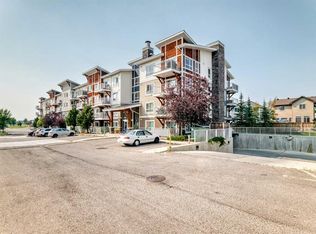
Welcome to this well maintained TOP FLOOR, CORNER UNIT, offering 919 sqft of bright and comfortable living space! With additional windows bringing in plenty of natural light, this home feels open, inviting, and ready for you to move right in. The open concept layout features a modern kitchen with quartz countertops, stainless steel appliances, and plenty of space to cook and entertain. The large living and dining area provides the perfect setting to relax or host family and friends, while the private top floor balcony is a great spot to enjoy your morning coffee or unwind at the end of the day. This unit includes two spacious bedrooms, a full bathroom, bike storage, and one heated underground parking stall. Residents also have access to the complex’s fitness centre and community room. Located in a family friendly neighbourhood with multiple schools nearby, you’ll also be close to a wide variety of restaurants, shops, and everyday amenities, all while being only 10 minutes from the airport, a short drive to stoney trail and minutes to Cross Iron Mills. A fantastic opportunity for first-time buyers, downsizers, or investors!
For sale
C$265,000
181 S Skyview Ranch Mnr NE #3402, Calgary, AB T3N 0V2
2beds
919sqft
Apartment
Built in 2018
-- sqft lot
$-- Zestimate®
C$288/sqft
C$442/mo HOA
What's special
Top floor corner unitOpen concept layoutStainless steel appliancesPrivate top floor balconyTwo spacious bedrooms
- 21 hours |
- 5 |
- 0 |
Zillow last checked:
Listing updated:
Listed by:
Karan Saini, Associate,
Real Broker
Source: courtesy of Pillar9 System,MLS®#: A2314204 Originating MLS®#: Calgary
Originating MLS®#: CalgaryFacts & features
Interior
Bedrooms & bathrooms
- Bedrooms: 2
- Bathrooms: 1
- Full bathrooms: 1
Bedroom
- Level: Main
- Dimensions: 12`5" x 10`2"
Other
- Level: Main
- Dimensions: 13`4" x 11`2"
Other
- Level: Main
- Dimensions: 9`4" x 4`11"
Dining room
- Level: Main
- Dimensions: 9`11" x 11`7"
Kitchen
- Level: Main
- Dimensions: 9`9" x 9`6"
Living room
- Level: Main
- Dimensions: 19`0" x 12`0"
Heating
- Forced Air
Cooling
- None
Appliances
- Included: Dishwasher, Microwave, Refrigerator, Stove(s), Washer/Dryer
- Laundry: In Unit
Features
- Elevator, Kitchen Island, No Smoking Home, Quartz Counters
- Flooring: Carpet, Laminate
- Has fireplace: No
- Common walls with other units/homes: 2+ Common Walls
Interior area
- Total interior livable area: 919.49 sqft
Property
Parking
- Total spaces: 1
- Parking features: Underground, Titled
Features
- Levels: Single Level Unit
- Stories: 4
- Entry location: Top
- Patio & porch: Balcony(s)
- Exterior features: Balcony
Details
- Parcel number: 112559935
- Zoning: M-2
Construction
Type & style
- Home type: Apartment
- Property subtype: Apartment
- Attached to another structure: Yes
Materials
- Wood Frame
Condition
- New construction: No
- Year built: 2018
Community & HOA
Community
- Features: Park, Playground, Sidewalks
- Subdivision: Skyview Ranch
HOA
- Has HOA: Yes
- Amenities included: Bicycle Storage, Clubhouse, Community Gardens, Fitness Center, Parking, Party Room, Visitor Parking
- Services included: Amenities of HOA/Condo, Common Area Maintenance, Heat, Insurance, Professional Management, Reserve Fund Contributions, Snow Removal, Trash, Water
- HOA fee: C$436 monthly
- Second HOA fee: C$75 annually
Location
- Region: Calgary
Financial & listing details
- Price per square foot: C$288/sqft
- Date on market: 7/31/2026
- Inclusions: N/A
Karan Saini, Associate
Karan Saini, Associate
(403) 607-8073
By pressing Contact Agent, you agree that the real estate professional identified above may call/text you about your search, which may involve use of automated means and pre-recorded/artificial voices. You don't need to consent as a condition of buying any property, goods, or services. Message/data rates may apply. You also agree to our Terms of Use. Zillow does not endorse any real estate professionals. We may share information about your recent and future site activity with your agent to help them understand what you're looking for in a home.
Price history
Price history is unavailable.
Public tax history
Tax history is unavailable.
Climate risks
Neighborhood: Skyview Ranch
Nearby schools
GreatSchools rating
No schools nearby
We couldn't find any schools near this home.
- C$235,0002 bd1 ba898 sqft181 Skyview Ranch Mnr N #2308, Calgary, AB T3N0V2For Sale
- C$--1 bd1 ba600 sqft181 Skyview Ranch Mnr NE UNIT 3105, Calgary, AB T3N0V2Off Market

- C$--2 bd1 ba924 sqft181 E Skyview Ranch Mnr NE, Calgary, AB T3N0V2Off Market
- C$1,6502 bd1 ba850 sqft181 Skyview Ranch Mnr NE #3315, Calgary, AB T3N0V2For Rent
- C$--1 bd1 ba593 sqft181 Skyview Ranch Mnr NE #4104, Calgary, AB T3N0V2Off Market
- C$1,3951 bd1 ba600 sqft181 Skyview Ranch Mnr NE #1442382, Calgary, AB T3N0V2For Rent
- C$1,3951 bd1 ba845 sqft181 Skyview Ranch Mnr NE #1179965, Calgary, AB T3N0V2For Rent
- C$259,9002 bd1 ba904 sqft181 N Skyview Ranch Mnr NE #1312, Calgary, AB T3N0V2For Sale
Similar homes
- C$228,8002 bd1 ba897 sqft181 N Skyview Ranch Mnr NE #2210, Calgary, AB T3N 0V2For Sale
 MLS ID #A2333497, Jessica Chan, Broker, Jessica Chan Real Estate & Management Inc.. courtesy of Pillar9 System
 - C$259,9002 bd1 ba904 sqft181 N Skyview Ranch Mnr NE #1312, Calgary, AB T3N 0V2For Sale
 MLS ID #A2328120, Gurjit Birring, Associate, Re/Max House Of Real Estate. courtesy of Pillar9 System
 - C$290,0002 bd2 ba847 sqft302 S Skyview Ranch Dr NE #4116, Calgary, AB T3N 0P5For Sale
 MLS ID #A2331241, Tanweer Ahmed, Associate, Re/Max House Of Real Estate. courtesy of Pillar9 System
 - C$234,9002 bd1 ba853 sqft181 S Skyview Ranch Mnr NE #3320, Calgary, AB T3N 0V2For Sale
 MLS ID #A2329758, Zully Merali, Associate, Re/Max Complete Realty. courtesy of Pillar9 System
 - C$240,0002 bd2 ba833 sqft155 S Skyview Ranch Way NE #4304, Calgary, AB T3N 0L4For SaleMLS ID #A2332487, Mark John, Associate, Re/Max First. courtesy of Pillar9 System
- C$205,0001 bd1 ba590 sqft181 N Skyview Ranch Mnr NE #1406, Calgary, AB T3N 0V2For SaleMLS ID #A2333007, Rui Torneiro, Associate, Re/Max Complete Realty. courtesy of Pillar9 System
- C$208,0001 bd1 ba586 sqft181 N Skyview Ranch Mnr NE #2404, Calgary, AB T3N 0V2For SaleMLS ID #A2328558, Kelly Pocock, Associate, Cir Realty. courtesy of Pillar9 System
- C$249,9002 bd1 ba853 sqft181 Skyview Ranch Mnr NE #2109, Calgary, AB T2N 0V2For SaleMLS ID #A2331524, Jesse Bydevaate, Associate, Re/Max First. courtesy of Pillar9 System
- C$235,0002 bd1 ba898 sqft181 Skyview Ranch Mnr N #2308, Calgary, AB T3N 0V2For SaleMLS ID #A2322181, Varun Bhandari, Associate, Cir Realty. courtesy of Pillar9 System
- C$234,9992 bd1 ba891 sqft181 Skyview Ranch Mnr N #2208, Calgary, AB T3N 0V2For SaleMLS ID #A2318070, Ramandeep Kaur, Associate, Cir Realty. courtesy of Pillar9 System
- C$254,9992 bd2 ba811 sqft302 Skyview Ranch Dr NE #3306, Calgary, AB T3N 0P5For SaleMLS ID #A2331246, Elizabeth Wong, Associate, The Real Estate District. courtesy of Pillar9 System
- C$265,0002 bd2 ba945 sqft240 E Skyview Ranch Rd NE #3115, Calgary, AB T3N 0P4For SaleMLS ID #A2325040, Andrew Pohlod, Associate, Real Broker. courtesy of Pillar9 System
- C$262,0002 bd2 ba908 sqft155 E Skyview Ranch Way NE #2201, Calgary, AB T3N 0L4For SaleMLS ID #A2328905, Zully Merali, Associate, Re/Max Complete Realty. courtesy of Pillar9 System
- C$264,9002 bd2 ba670 sqft76 Cornerstone Ave NE #2305, Calgary, AB T3N 1G6For SaleMLS ID #A2317374, Adam Chaykowski, Associate, Exp Realty. courtesy of Pillar9 System
- C$262,9002 bd2 ba940 sqft240 W Skyview Ranch Rd NE #2206, Calgary, AB T3N 0P4For SaleMLS ID #A2323824, Sanja Serwa, Associate, The Real Estate District. courtesy of Pillar9 System
- C$260,0002 bd2 ba671 sqft76 Cornerstone Ave NE #1411, Calgary, AB T3N 1G6For SaleMLS ID #A2326232, Valerie Guay, Broker, Vip Realty & Management. courtesy of Pillar9 System
- C$299,0003 bd2 ba682 sqft76 Cornerstone Pass NE #2403, Calgary, AB T3N 0Y5For SaleMLS ID #A2331543, Joseph Nguyen, Associate, Cir Realty. courtesy of Pillar9 System
- C$274,9002 bd2 ba834 sqft240 Skyview Ranch Rd NE #2104, Calgary, AB T3N 0P4For SaleMLS ID #A2316168, Tiffany Khuu, Broker, Rimrock Sales And Leasing Ltd.. courtesy of Pillar9 System
- C$274,9002 bd2 ba909 sqft155 N Skyview Ranch Way NE #3308, Calgary, AB T3N 0L4For SaleMLS ID #A2328590, Rob Campbell, Associate, Cir Realty. courtesy of Pillar9 System
- C$299,0002 bd2 ba804 sqft4641 N 128th Ave NE #3222, Calgary, AB T3N 1T2For SaleMLS ID #A2330952, Sukhvinder Parmar, Associate, Cir Realty. courtesy of Pillar9 System
