Welcome to this beautifully maintained top-floor condo in the quite and well-located community of Skyview Ranch! This bright and inviting 1-bedroom, 1-bathroom home offers a fantastic south-facing exposure, filling the space with natural light while showcasing breathtaking mountain and downtown Calgary skyline views. Inside, you'll find a thoughtfully designed layout featuring a modern kitchen complete with stainless steel appliances, quartz countertops, and well-utilized storage throughout. The open-concept living and dining area creates a comfortable space to relax or entertain, while the spacious bedroom and well-appointed bathroom provide everything you need for easy, low-maintenance living. Enjoy the added convenience of a titled underground parking stall, along with excellent building amenities including a fully equipped fitness room and a resident lounge. Whether you're a first-time buyer, downsizer, or investor, this move-in-ready condo offers exceptional value in a vibrant community with easy access to major roadways, shopping, restaurants, parks, and everyday amenities. Don't miss your opportunity to own this top-floor gem with incredible views in the heart of Skyview Ranch!
For sale
C$208,000
181 N Skyview Ranch Mnr NE #2404, Calgary, AB T3N 0V2
1beds
586sqft
Apartment
Built in 2017
-- sqft lot
$-- Zestimate®
C$355/sqft
C$313/mo HOA
What's special
Beautifully maintained top-floor condoFantastic south-facing exposureNatural lightModern kitchenStainless steel appliancesQuartz countertopsWell-utilized storage
- 47 days
- 0
- 0
Zillow last checked:
Listing updated:
Listed by:
Kelly Pocock, Associate,
Cir Realty
Source: courtesy of Pillar9 System,MLS®#: A2328558 Originating MLS®#: Calgary
Originating MLS®#: CalgaryFacts & features
Interior
Bedrooms & bathrooms
- Bedrooms: 1
- Bathrooms: 1
- Full bathrooms: 1
Other
- Level: Main
- Dimensions: 10`2" x 11`2"
Other
- Level: Main
- Dimensions: 10`0" x 7`7"
Dining room
- Level: Main
- Dimensions: 11`4" x 6`1"
Other
- Level: Main
- Dimensions: 11`4" x 7`9"
Laundry
- Level: Main
- Dimensions: 8`4" x 5`8"
Living room
- Level: Main
- Dimensions: 11`4" x 15`0"
Heating
- Baseboard
Cooling
- None
Appliances
- Included: Dishwasher, Dryer, Microwave Hood Fan, Refrigerator, Stove(s), Washer
- Laundry: In Unit, Laundry Room
Features
- Breakfast Bar, No Animal Home, No Smoking Home
- Flooring: Carpet
- Has fireplace: No
- Common walls with other units/homes: 2+ Common Walls,No One Above
Interior area
- Total interior livable area: 586 sqft
Property
Parking
- Total spaces: 1
- Parking features: Stall, Underground, Titled
Features
- Levels: Single Level Unit
- Stories: 4
- Entry location: Top
- Patio & porch: Balcony(s), Enclosed
- Exterior features: Balcony
Details
- Zoning: M-2
Construction
Type & style
- Home type: Apartment
- Property subtype: Apartment
- Attached to another structure: Yes
Materials
- Vinyl Siding, Wood Frame
Condition
- New construction: No
- Year built: 2017
Community & HOA
Community
- Features: Park, Playground, Sidewalks, Street Lights
- Subdivision: Skyview Ranch
HOA
- Has HOA: Yes
- Amenities included: Community Gardens, Elevator(s), Fitness Center, Party Room, Recreation Room, Visitor Parking
- Services included: Common Area Maintenance, Heat, Insurance, Interior Maintenance, Professional Management, Reserve Fund Contributions, Security, Sewer, Snow Removal, Trash, Water
- HOA fee: C$306 monthly
- Second HOA fee: C$80 annually
Location
- Region: Calgary
Financial & listing details
- Price per square foot: C$355/sqft
- Date on market: 7/30/2026
- Inclusions: N/A
Price history
Price history is unavailable.
Public tax history
Tax history is unavailable.
Climate risks
Neighborhood: Skyview Ranch
Nearby schools
GreatSchools rating
No schools nearby
We couldn't find any schools near this home.
- C$259,9002 bd1 ba904 sqft181 N Skyview Ranch Mnr NE #1312, Calgary, AB T3N0V2For Sale

- C$234,9002 bd1 ba846 sqft181 Skyview Ranch Mnr N #3302, Calgary, AB T3N0V2For Sale
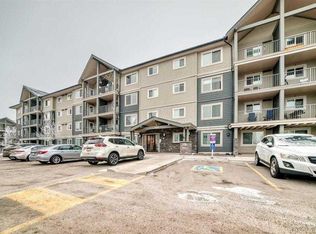
- C$239,9002 bd1 ba853 sqft181 Skyview Ranch Mnr NE #2109, Calgary, AB T2N0V2For Sale
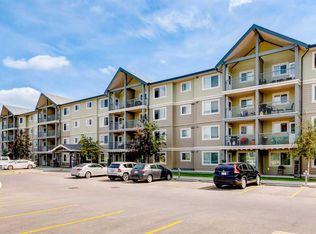
- C$205,0001 bd1 ba590 sqft181 N Skyview Ranch Mnr NE #1406, Calgary, AB T3N0V2For Sale

Similar homes
- C$199,0001 bd1 ba631 sqft240 E Skyview Ranch Rd NE #4109, Calgary, AB T3N 0P4For Sale
 MLS ID #A2344490, Sanja Serwa, Associate, The Real Estate District. courtesy of Pillar9 System
 - C$215,0001 bd1 ba535 sqft76 Cornerstone Pass NE #1425, Calgary, AB T3N 0Y5For Sale
 MLS ID #A2337805, Chiedu Udobi, Associate, Lpt Realty. courtesy of Pillar9 System
 - C$204,9991 bd1 ba598 sqft4641 W 128th Ave NE #3520, Calgary, AB T3N 1T3For Sale
 MLS ID #A2341841, Sulay Panchal, Associate, Real Estate Professionals Inc.. courtesy of Pillar9 System
 - C$198,0001 bd1 ba596 sqft302 W Skyview Ranch Dr NE #6111, Calgary, AB T3N 0P5For Sale
 MLS ID #A2342849, Amanda Rickett, Associate, Grand Realty. courtesy of Pillar9 System
