Welcome to this bright and functional 1 BEDROOM + DEN condo in the desirable community of Panorama Hills! Offering a well-designed open-concept layout, this home is an excellent option for FIRST-TIME BUYERS, DOWNSIZERS, or INVESTORS. The kitchen features maple cabinetry, laminate countertops, UPDATED APPLIANCES, and a convenient breakfast bar overlooking the spacious living and dining areas. The home has been refreshed with UPDATED LUXURY VINYL PLANK FLOORING THROUGHOUT (with NO CARPET anywhere in the unit), creating a clean, modern, and low-maintenance living space. The versatile DEN provides the perfect space for a HOME OFFICE, study area, or additional storage. The generously sized Primary Bedroom offers ample closet space with organizers, the 4-piece bathroom is centrally located. Step outside onto your private WEST-FACING BALCONY and enjoy plenty of afternoon and evening sunshine. IN-SUITE LAUNDRY adds everyday convenience, and the unit also includes an assigned OUTDOOR PARKING STALL with plug-in. Even better, the condo fees include ELECTRICITY, HEAT, WATER, HOA and more, helping make monthly expenses easy to manage. Located in a well-maintained complex close to shopping, restaurants, parks, schools, and public transit, with quick access to Stoney Trail, Deerfoot Trail, and other major routes. A fantastic opportunity to own a move-in ready 1 Bedroom + Den home in Panorama Hills
For sale
C$209,900
60 N Panatella St NW #4307, Calgary, AB T3K 0M1
1beds
595sqft
Apartment
Built in 2007
-- sqft lot
$-- Zestimate®
C$352/sqft
C$359/mo HOA
What's special
Well-designed open-concept layoutKitchen features maple cabinetryLaminate countertopsUpdated appliances
- 1 day
- 1
- 0
Zillow last checked:
Listing updated:
Listed by:
Amanda Ku, Associate,
Cir Realty
Source: courtesy of Pillar9 System,MLS®#: A2349224 Originating MLS®#: Calgary
Originating MLS®#: CalgaryFacts & features
Interior
Bedrooms & bathrooms
- Bedrooms: 1
- Bathrooms: 1
- Full bathrooms: 1
Other
- Level: Main
- Dimensions: 12`2" x 9`0"
Other
- Level: Main
- Dimensions: 7`5" x 5`1"
Den
- Level: Main
- Dimensions: 10`5" x 12`4"
Other
- Level: Main
- Dimensions: 7`10" x 12`2"
Living room
- Level: Main
- Dimensions: 15`10" x 21`4"
Heating
- Baseboard, Electric
Cooling
- None
Appliances
- Included: Dishwasher, Dryer, Electric Stove, Microwave Hood Fan, Refrigerator, Washer
- Laundry: In Unit
Features
- Breakfast Bar, Built-in Features, Ceiling Fan(s), Closet Organizers, Laminate Counters, No Smoking Home, Open Floorplan, Track Lighting
- Flooring: Tile
- Windows: Window Coverings
- Has fireplace: No
- Common walls with other units/homes: 2+ Common Walls
Interior area
- Total interior livable area: 595.62 sqft
- Finished area above ground: 595
Video & virtual tour
Property
Parking
- Total spaces: 1
- Parking features: Assigned, Guest, Off Street, Outside, Parking Lot, Paved, Plug-In, Stall
Features
- Levels: Single Level Unit
- Stories: 4
- Entry location: Other
- Patio & porch: Balcony(s)
- Exterior features: Lighting
Details
- Parcel number: 112693264
- Zoning: DC (pre 1P2007)
Construction
Type & style
- Home type: Apartment
- Property subtype: Apartment
- Attached to another structure: Yes
Materials
- Stone, Vinyl Siding
Condition
- New construction: No
- Year built: 2007
Community & HOA
Community
- Features: Park, Playground, Sidewalks, Street Lights
- Subdivision: Panorama Hills
HOA
- Has HOA: Yes
- Amenities included: Elevator(s), Parking, Trash, Visitor Parking
- Services included: Amenities of HOA/Condo, Electricity, Gas, Heat, Insurance, Maintenance Grounds, Parking, Professional Management, Reserve Fund Contributions, See Remarks, Snow Removal, Trash, Water
- HOA fee: C$359 monthly
Location
- Region: Calgary
Financial & listing details
- Price per square foot: C$352/sqft
- Date on market: 10/1/2026
- Inclusions: N/A
Price history
Price history is unavailable.
Public tax history
Tax history is unavailable.
Climate risks
Neighborhood: Panorama Hills
Nearby schools
GreatSchools rating
No schools nearby
We couldn't find any schools near this home.
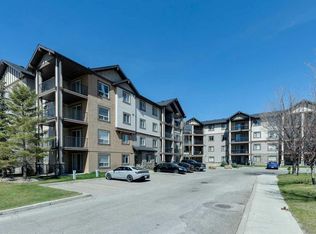
- C$205,0001 bd1 ba682 sqft60 SE Panatella St NW #4210, Calgary, AB T3K0M1For Sale
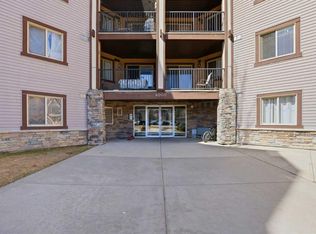
- C$225,0002 bd2 ba878 sqft60 E Panatella St NW #4103, Calgary, AB T3K0M1For Sale

- C$264,9952 bd2 ba757 sqft60 E Panatella St NW #4313, Calgary, AB T3K0M3For Sale

- C$259,0002 bd2 ba952 sqft60 N Panatella St NW #4102, Calgary, AB T3K0M1For Sale
Similar homes
- C$205,0001 bd1 ba682 sqft60 SE Panatella St NW #4210, Calgary, AB T3K 0M1For SaleMLS ID #A2347524, Ray Cote, Associate, Cir Realty. courtesy of Pillar9 System
- C$210,0001 bd1 ba788 sqft60 N Panatella St NW #2209, Calgary, AB T3K 0M3For Sale
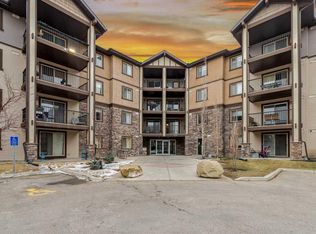 MLS ID #A2347027, Trung Quach, Associate, Urban-Realty.Ca. courtesy of Pillar9 System
 - C$225,0002 bd2 ba878 sqft60 E Panatella St NW #4103, Calgary, AB T3K 0M1For SaleMLS ID #A2337010, Eric Dennis, Associate, Cir Realty. courtesy of Pillar9 System
- C$199,0001 bd1 ba581 sqft130 Panatella St NW #2217, Calgary, AB T3K 0Y6For Sale
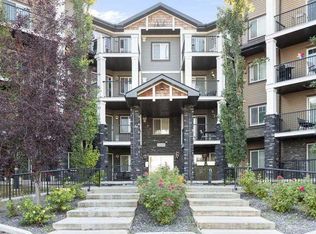 MLS ID #A2348017, Monica Jin, Associate, Maxwell Capital Realty. courtesy of Pillar9 System
