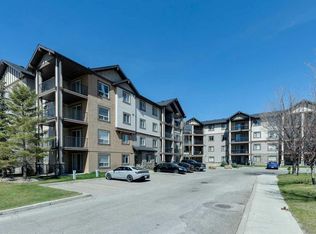
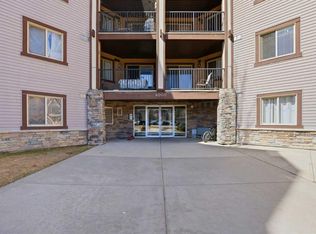
Welcome to this move-in-ready 2-bedroom, 2-bathroom ground-floor condo in the highly desirable NW community of Panorama Hills! Why rent when you can enjoy the benefits of owning your own home? This well-designed unit features a bright and spacious open-concept floor plan with a large kitchen that flows seamlessly into the dining and living areas—perfect for everyday living and entertaining. The ground-floor location is especially convenient for families with young children and pet owners, offering easy access without the hassle of stairs or elevators. The spacious primary bedroom features a walk-through closet and private 4-piece ensuite, while the second bedroom and additional full bathroom provide plenty of flexibility for children, guests, a roommate, or a home office. In-suite laundry adds even more everyday convenience. Another major advantage is the condo fee, which includes heat, electricity, and water, helping make monthly expenses more predictable. Located just minutes from shopping, restaurants, schools, parks, pathways, transit, and countless nearby amenities, with quick access to Stoney Trail for an easy commute throughout the city. Move-in ready with quick possession available! Whether you're a first-time buyer, downsizer, or investor, this is a fantastic opportunity to own in one of NW Calgary's most popular communities.
For sale
C$225,000
60 E Panatella St NW #4103, Calgary, AB T3K 0M1
2beds
878sqft
Apartment
Built in 2008
-- sqft lot
$-- Zestimate®
C$256/sqft
C$521/mo HOA
What's special
In-suite laundry
- 50 days
- 15
- 0
Zillow last checked:
Listing updated:
Listed by:
Eric Dennis, Associate,
Cir Realty
Source: courtesy of Pillar9 System,MLS®#: A2337010 Originating MLS®#: Calgary
Originating MLS®#: CalgaryFacts & features
Interior
Bedrooms & bathrooms
- Bedrooms: 2
- Bathrooms: 2
- Full bathrooms: 2
Other
- Level: Main
- Dimensions: 9`3" x 16`8"
Bedroom
- Level: Main
- Dimensions: 10`2" x 10`6"
Other
- Level: Main
- Dimensions: 4`11" x 7`5"
Other
- Level: Main
- Dimensions: 7`8" x 4`11"
Dining room
- Level: Main
- Dimensions: 11`3" x 11`3"
Kitchen
- Level: Main
- Dimensions: 10`11" x 9`4"
Living room
- Level: Main
- Dimensions: 10`10" x 16`9"
Heating
- Baseboard, Natural Gas
Cooling
- Other
Appliances
- Included: Dishwasher, Dryer, Electric Stove, Range Hood, Refrigerator, Washer
- Laundry: In Unit
Features
- Closet Organizers, Laminate Counters, Pantry
- Flooring: Carpet, Ceramic Tile, Laminate
- Windows: Window Coverings
- Has fireplace: No
- Common walls with other units/homes: 2+ Common Walls
Interior area
- Total interior livable area: 878.17 sqft
Property
Parking
- Total spaces: 1
- Parking features: Stall, Assigned
Features
- Levels: Single Level Unit
- Stories: 4
- Entry location: Ground
- Patio & porch: Patio
- Exterior features: Private Entrance
Details
- Zoning: DC (pre 1P2007)
Construction
Type & style
- Home type: Apartment
- Property subtype: Apartment
- Attached to another structure: Yes
Materials
- Stone, Vinyl Siding
- Roof: Asphalt Shingle
Condition
- New construction: No
- Year built: 2008
Community & HOA
Community
- Features: Golf, Playground
- Subdivision: Panorama Hills
HOA
- Has HOA: Yes
- Amenities included: Elevator(s), Park, Parking, Playground, Trash
- Services included: Amenities of HOA/Condo, Common Area Maintenance, Gas, Insurance, Parking, Professional Management, Trash
- HOA fee: C$503 monthly
- Second HOA fee: C$210 annually
Location
- Region: Calgary
Financial & listing details
- Price per square foot: C$256/sqft
- Date on market: 8/14/2026
- Inclusions: NA
Price history
Price history is unavailable.
Public tax history
Tax history is unavailable.
Climate risks
Neighborhood: Panorama Hills
Nearby schools
GreatSchools rating
No schools nearby
We couldn't find any schools near this home.
- C$205,0001 bd1 ba682 sqft60 SE Panatella St NW #4210, Calgary, AB T3K0M1For Sale
- C$209,9001 bd1 ba595 sqft60 N Panatella St NW #4307, Calgary, AB T3K0M1For Sale

- C$264,9952 bd2 ba757 sqft60 E Panatella St NW #4313, Calgary, AB T3K0M3For Sale

- C$259,0002 bd2 ba952 sqft60 N Panatella St NW #4102, Calgary, AB T3K0M1For Sale
Similar homes
- C$259,0002 bd2 ba952 sqft60 N Panatella St NW #4102, Calgary, AB T3K 0M1For SaleMLS ID #A2339920, Awais Anwar, Associate, Diamond Realty & Associates Ltd. courtesy of Pillar9 System
- C$205,0001 bd1 ba682 sqft60 SE Panatella St NW #4210, Calgary, AB T3K 0M1For SaleMLS ID #A2347524, Ray Cote, Associate, Cir Realty. courtesy of Pillar9 System
- C$279,9002 bd2 ba908 sqft60 N Panatella St NW #2410, Calgary, AB T3K 0M1For Sale
 MLS ID #A2342535, Kelly Kernick, Associate, Greater Calgary Real Estate. courtesy of Pillar9 System
 - C$264,9952 bd2 ba757 sqft60 E Panatella St NW #4313, Calgary, AB T3K 0M3For SaleMLS ID #A2343162, Devon Huang, Associate, Cir Realty. courtesy of Pillar9 System
