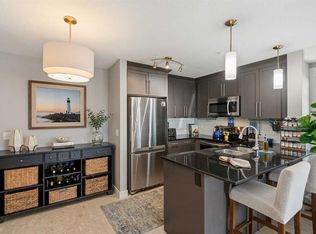
Welcome home to comfort, light & effortless living in Skyview Ranch. This immaculate, beautifully upgraded 2 BEDROOM, 2 BATHROOM condo with 2 titled parking stalls offers the perfect blend of style, function & convenience. The bright, open-concept layout is designed for modern living with NEW CARPET, LUXURY VINYL PLANK FLOORING, FRESH PAINT THROUGHOUT & A NEW KITCHEN. The kitchen is the heart of the home with quartz countertops, sleek white cabinetry & contemporary STAINLESS appliances flowing seamlessly into the dining & living areas - perfect for hosting friends or enjoying quiet evenings at home. Large windows flood the space with natural light, while the private balcony extends your living area & offers a relaxing spot to unwind. The primary bedroom features a walk-through closet & a private 4-piece ensuite, providing comfort & privacy. A spacious 2nd bedroom & additional full bathroom make this home perfect for roommates, guests, a growing family or a dedicated home office. Enjoy the ease of in-suite laundry & access to building amenities including a fitness room. Located in the heart of Skyview Ranch, you’re minutes from parks, pathways, shopping, schools, transit & major routes making daily life & commuting effortless. Whether you’re a first-time buyer, downsizer or investor, this move in ready condo delivers comfort, value & a lifestyle you’ll love.
For sale
C$248,800
155 W Skyview Ranch Way NE #2313, Calgary, AB T3N 0L4
2beds
835sqft
Apartment
Built in 2012
-- sqft lot
$-- Zestimate®
C$298/sqft
C$481/mo HOA
What's special
Bright open-concept layoutNew carpetLuxury vinyl plank flooringFresh paint throughoutNew kitchenQuartz countertopsSleek white cabinetry
- 2 days
- 11
- 0
Zillow last checked:
Listing updated:
Listed by:
Dianne Brown, Associate,
Re/Max Landan Real Estate,
Michael Brown, Associate,
Re/Max Landan Real Estate
Source: courtesy of Pillar9 System,MLS®#: A2356955 Originating MLS®#: Calgary
Facts & features
Interior
Bedrooms & bathrooms
- Bedrooms: 2
- Bathrooms: 2
- Full bathrooms: 2
Other
- Level: Main
- Dimensions: 11`10" x 10`7"
Bedroom
- Level: Main
- Dimensions: 12`11" x 9`7"
Other
- Level: Main
Other
- Level: Main
Foyer
- Level: Main
- Dimensions: 10`4" x 7`5"
Kitchen
- Level: Main
- Dimensions: 10`5" x 8`8"
Laundry
- Level: Main
- Dimensions: 3`8" x 3`7"
Living room
- Level: Main
- Dimensions: 15`5" x 11`7"
Storage
- Level: Main
- Dimensions: 8`4" x 4`6"
Heating
- Baseboard
Cooling
- None
Appliances
- Included: Dishwasher, Electric Stove, Microwave Hood Fan, Refrigerator, Washer/Dryer Stacked
- Laundry: In Unit, Laundry Room
Features
- Breakfast Bar, Closet Organizers, Open Floorplan, Quartz Counters, Storage, Walk-In Closet(s)
- Flooring: Carpet, Linoleum
- Windows: Window Coverings
- Has fireplace: No
- Common walls with other units/homes: 2+ Common Walls
Interior area
- Total interior livable area: 835.33 sqft
- Finished area above ground: 835
Property
Parking
- Total spaces: 2
- Parking features: Stall, Titled
Features
- Levels: Single Level Unit
- Stories: 4
- Entry location: Other
- Patio & porch: Balcony(s)
- Exterior features: Balcony
Details
- Parcel number: 112417830
- Zoning: M-2
Construction
Type & style
- Home type: Apartment
- Property subtype: Apartment
- Attached to another structure: Yes
Materials
- Shingle Siding, Stone, Vinyl Siding
Condition
- New construction: No
- Year built: 2012
Community & HOA
Community
- Features: Park, Playground, Sidewalks, Street Lights
- Subdivision: Skyview Ranch
HOA
- Has HOA: Yes
- Amenities included: Elevator(s), Park, Snow Removal, Trash, Visitor Parking
- Services included: Amenities of HOA/Condo, Common Area Maintenance, Heat, Insurance, Interior Maintenance, Professional Management, Reserve Fund Contributions, Sewer, Snow Removal, Trash, Water
- HOA fee: C$481 monthly
Location
- Region: Calgary
Financial & listing details
- Price per square foot: C$298/sqft
- Date on market: 11/6/2026
- Inclusions: N/A
Price history
Price history is unavailable.
Public tax history
Tax history is unavailable.
Climate risks
Neighborhood: Skyview Ranch
Nearby schools
GreatSchools rating
No schools nearby
We couldn't find any schools near this home.
- C$219,9002 bd2 ba840 sqft155 S Skyview Ranch Way NE #5114, Calgary, AB T3N0L4For Sale
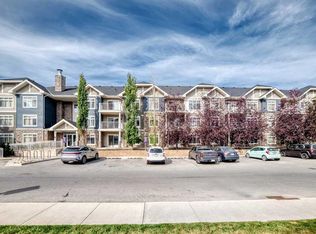
- C$274,9002 bd2 ba909 sqft155 N Skyview Ranch Way NE #3308, Calgary, AB T3N0L4For Sale

- C$259,9002 bd2 ba903 sqft155 NW Skyview Ranch Way NE #1106, Calgary, AB T3N0L1For Sale
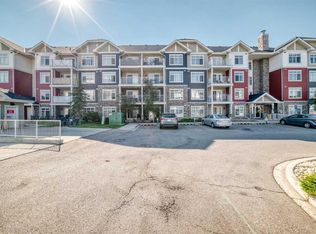
- C$--2 bd2 ba-- sqft155 Skyview Ranch Way NE, Calgary, AB T3N0L2Off Market
Similar homes
- C$250,0002 bd2 ba942 sqft240 SE Skyview Ranch Rd NE #3206, Calgary, AB T3N 0P4For Sale
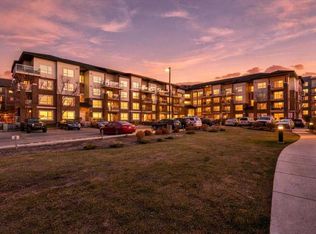 MLS ID #A2356947, Jesse Lindbeck, Associate, Real Broker. courtesy of Pillar9 System
- C$239,9002 bd2 ba900 sqft155 Skyview Ranch Way NE #6114, Calgary, AB T3N 0L4For Sale
 MLS ID #A2342274, Sunny Bagga, Associate, Century 21 Bravo Realty. courtesy of Pillar9 System
- C$239,9002 bd2 ba910 sqft155 E Skyview Ranch Way NE #5201, Calgary, AB T3N 0L4For Sale
 MLS ID #A2344141, Kelsey Jones, Associate, Cir Realty. courtesy of Pillar9 System
- C$219,9002 bd2 ba840 sqft155 S Skyview Ranch Way NE #5114, Calgary, AB T3N 0L4For SaleMLS ID #A2311734, Lisa Li, Associate, Urban-Realty.Ca. courtesy of Pillar9 System
