FIRST TIME HOME BUYER and/or RENTAL INVESTMENT: This bright and move-in ready 2-bedroom, 2-bathroom corner unit faces a peaceful courtyard and is filled with natural light through oversized windows, showcasing beautiful bright modern finishes throughout. The open-concept layout features a dedicated dining area and a stylish kitchen with quartz countertops, stainless steel appliances, and beautiful cabinetry. Enjoy the added convenience of in-suite laundry in its own dedicated room, a private storage unit, and one titled parking stall. Located just minutes from the airport, bus stops, schools, and everyday amenities. Don't miss this incredible opportunity, book your private showing today!
For sale
C$268,900
302 SW Skyview Ranch Dr NE #6201, Calgary, AB T3N 0P5
2beds
878sqft
Apartment
Built in 2016
-- sqft lot
$-- Zestimate®
C$306/sqft
C$407/mo HOA
What's special
Faces a peaceful courtyardOpen-concept layoutDedicated dining areaStainless steel appliancesBeautiful cabinetry
- 6 days
- 9
- 0
Zillow last checked:
Listing updated:
Listed by:
Neer Grewal, Associate,
Cir Realty
Source: courtesy of Pillar9 System,MLS®#: A2351793 Originating MLS®#: Calgary
Facts & features
Interior
Bedrooms & bathrooms
- Bedrooms: 2
- Bathrooms: 2
- Full bathrooms: 2
Other
- Level: Main
- Dimensions: 12`0" x 10`5"
Bedroom
- Level: Main
- Dimensions: 15`3" x 11`2"
Other
- Level: Main
- Dimensions: 8`3" x 4`11"
Other
- Level: Main
- Dimensions: 8`2" x 4`10"
Kitchen
- Level: Main
- Dimensions: 8`2" x 8`6"
Laundry
- Level: Main
- Dimensions: 7`7" x 3`7"
Living room
- Level: Main
- Dimensions: 14`1" x 12`6"
Heating
- Baseboard
Cooling
- None
Appliances
- Included: Dishwasher, Electric Range, Microwave Hood Fan, Refrigerator, Washer/Dryer Stacked
- Laundry: In Unit, Laundry Room
Features
- No Animal Home, No Smoking Home, Open Floorplan, Quartz Counters
- Flooring: Carpet, Hardwood
- Windows: Vinyl Windows
- Has fireplace: No
- Common walls with other units/homes: 1 Common Wall
Interior area
- Total interior livable area: 878.19 sqft
Video & virtual tour
Property
Parking
- Total spaces: 1
- Parking features: Parkade, Stall, Underground, Titled
Features
- Levels: Single Level Unit
- Stories: 4
- Entry location: Other
- Patio & porch: Balcony(s)
- Exterior features: Balcony, BBQ gas line, Playground
Details
- Zoning: M-1
Construction
Type & style
- Home type: Apartment
- Property subtype: Apartment
- Attached to another structure: Yes
Materials
- Vinyl Siding, Wood Frame
- Roof: Asphalt Shingle
Condition
- New construction: No
- Year built: 2016
Community & HOA
Community
- Features: Park, Playground, Sidewalks, Street Lights
- Subdivision: Skyview Ranch
HOA
- Has HOA: Yes
- Amenities included: Elevator(s), Garbage Chute, Park, Playground, Snow Removal, Visitor Parking
- Services included: Gas, Heat, Insurance, Professional Management, Reserve Fund Contributions, Snow Removal, Water
- HOA fee: C$400 monthly
- Second HOA fee: C$84 annually
Location
- Region: Calgary
Financial & listing details
- Price per square foot: C$306/sqft
- Date on market: 10/14/2026
- Inclusions: None
Price history
Price history is unavailable.
Public tax history
Tax history is unavailable.
Climate risks
Neighborhood: Skyview Ranch
Nearby schools
GreatSchools rating
No schools nearby
We couldn't find any schools near this home.
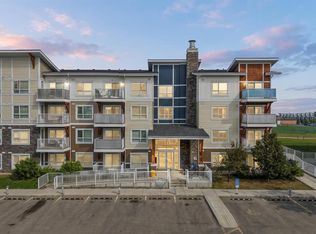
- C$239,9002 bd2 ba815 sqft302 W Skyview Ranch Dr NE #6204, Calgary, AB T3N0P5For Sale
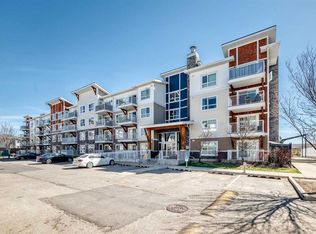
- C$249,0002 bd1 ba600 sqft302 E Skyview Ranch Dr NE #6409, Calgary, AB T3N0P5For Sale
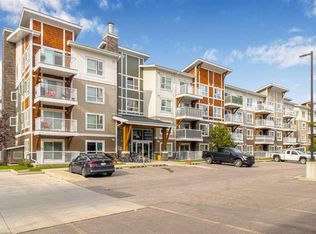
- C$259,9002 bd2 ba810 sqft302 S Skyview Ranch Dr NE #5404, Calgary, AB T3N0P5For Sale
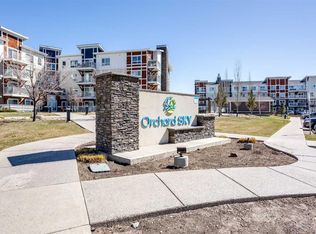
- C$239,9002 bd2 ba822 sqft302 S Skyview Ranch Dr NE #2406, Calgary, AB T3N0P5For Sale
Similar homes
- C$265,0002 bd2 ba945 sqft240 E Skyview Ranch Rd NE #3115, Calgary, AB T3N 0P4For Sale
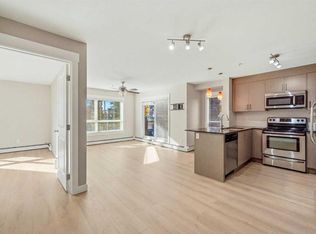 MLS ID #A2352152, Andrew Pohlod, Associate, Real Broker. courtesy of Pillar9 System
- C$269,9992 bd2 ba819 sqft302 Skyview Ranch Dr NE #3411, Calgary, AB T3N 0P5For Sale
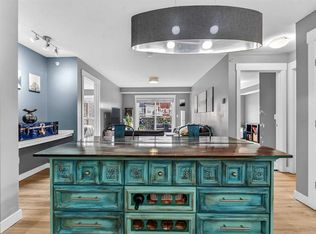 MLS ID #A2340967, Ashley Charron, Associate, Lpt Realty. courtesy of Pillar9 System
- C$280,0002 bd2 ba943 sqft240 Skyview Ranch Rd NE #2312, Calgary, AB T3N 0P4For Sale
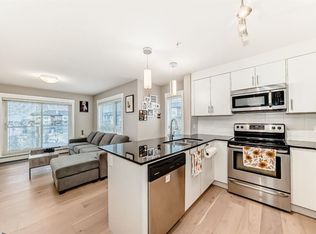 MLS ID #A2352182, Jay Sanchez Valencia, Associate, Re/Max First. courtesy of Pillar9 System
- C$259,9002 bd2 ba810 sqft302 S Skyview Ranch Dr NE #5404, Calgary, AB T3N 0P5For SaleMLS ID #A2342014, Prabhdeep Bhangal, Associate, Real Broker. courtesy of Pillar9 System
